
Views - Golf Course - Primary on Main

Address
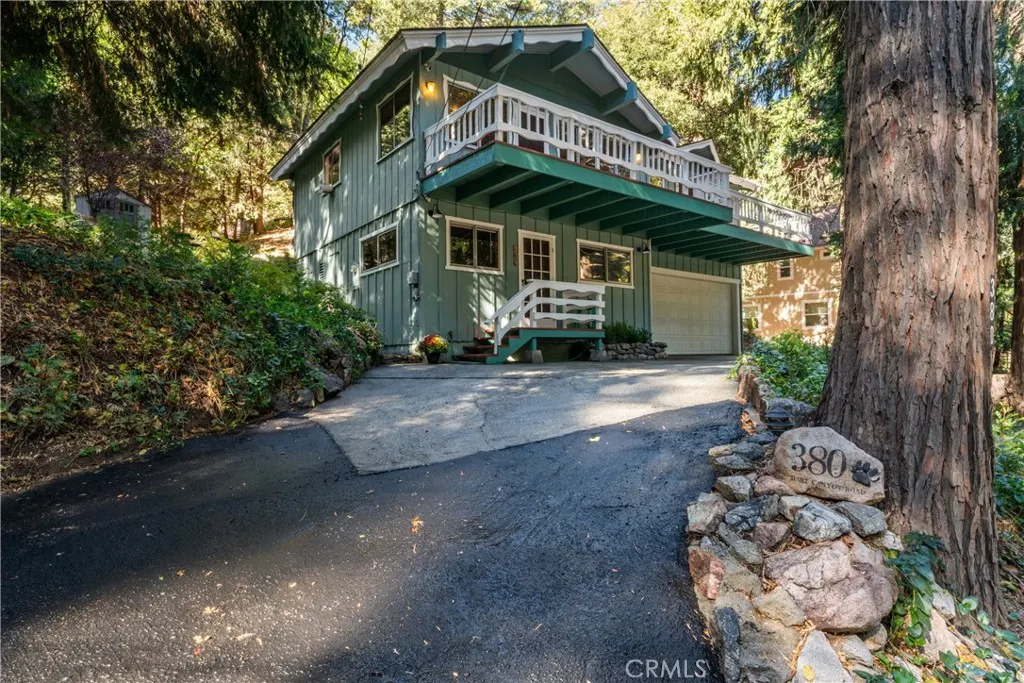
380 S Dart Canyon, Crestline, CA
Price
$ 445,000
Property Attributes
- MLS#IG26128492
- TypeSingle Family
- Listing Status Active
- CountySan Bernardino
- CityCrestline
- Area Crestline Area
- NeighborhoodDart Canyon (DACN)
- Zip92325
- Style
- Year Built1969
- Price$ 445,000
- Bedrooms3
- Full Bathrooms2
- Half Bathrooms0
- Sqr Footage1540
- Lot Size0.1625 Acres
Data Source:
California Regional MLS (CRMLS)
Property Description
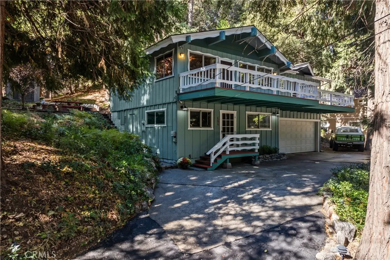
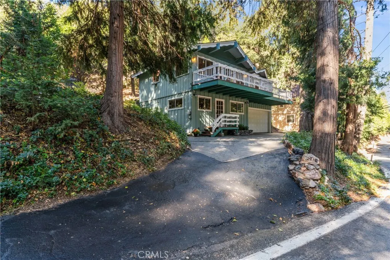
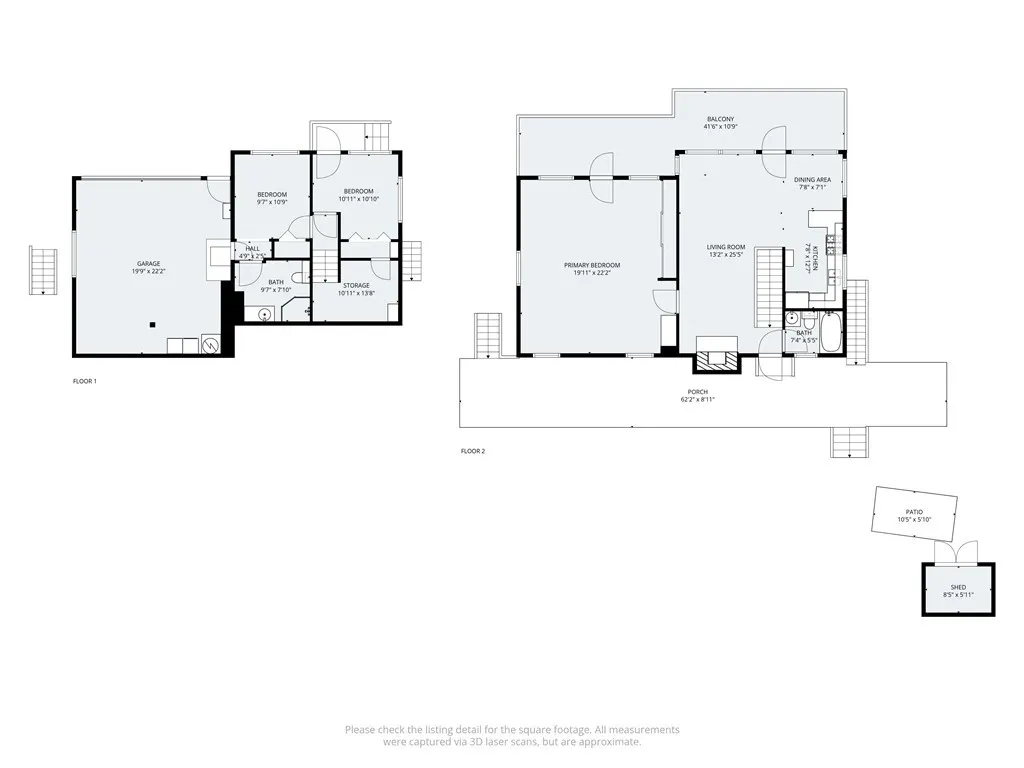
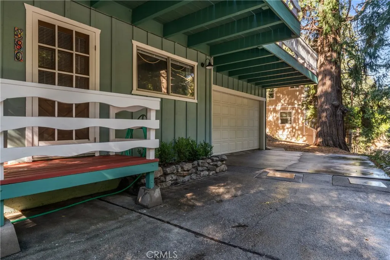
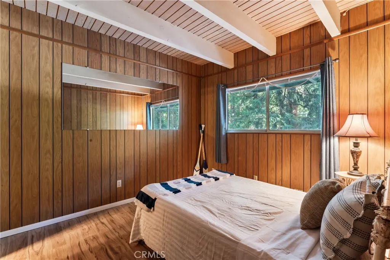
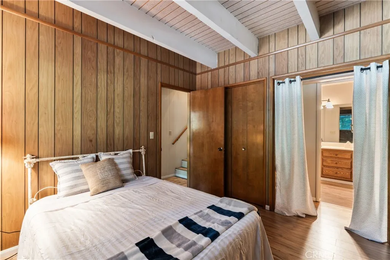
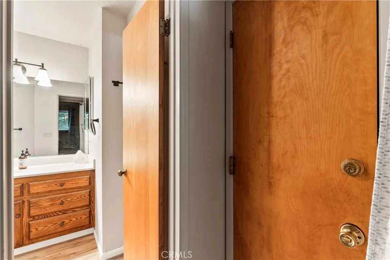
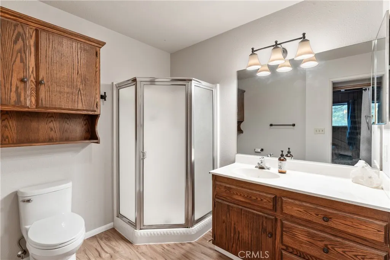
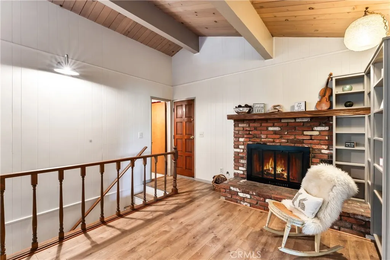
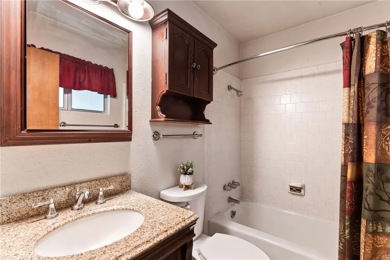
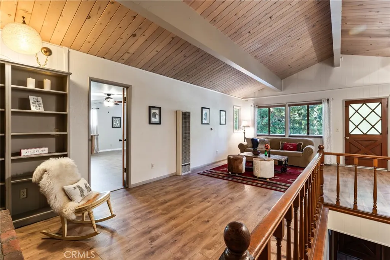
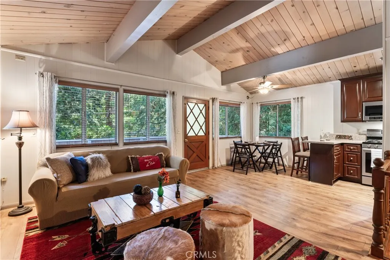
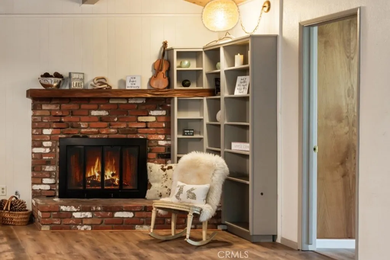
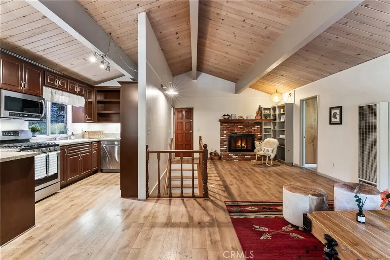
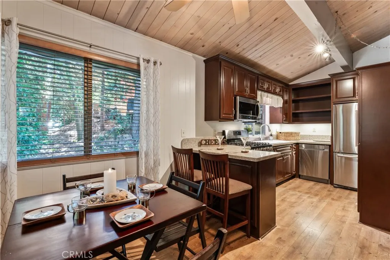
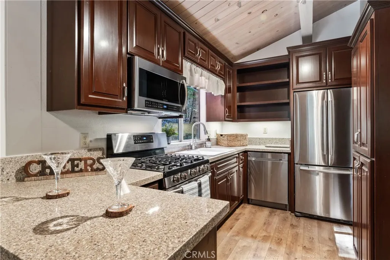
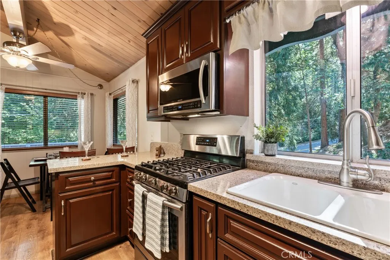
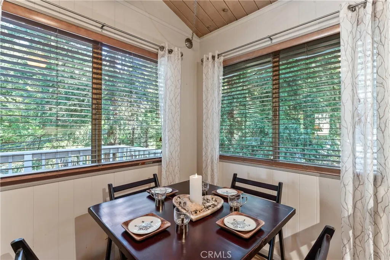
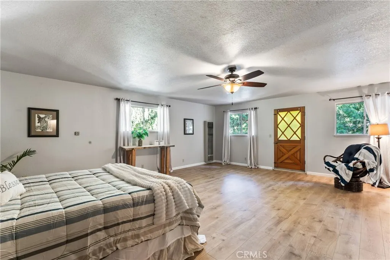
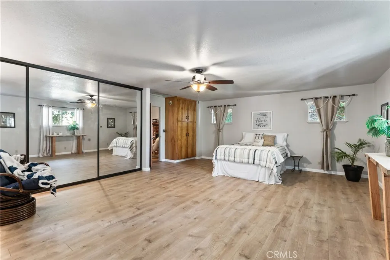
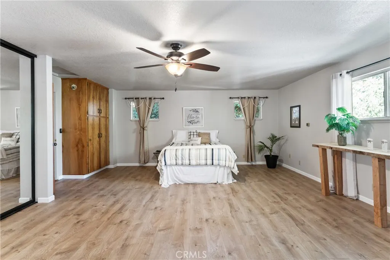
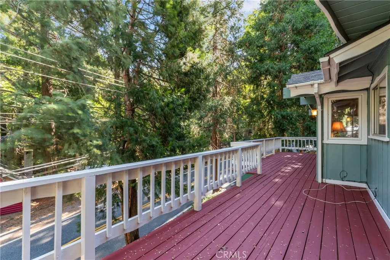
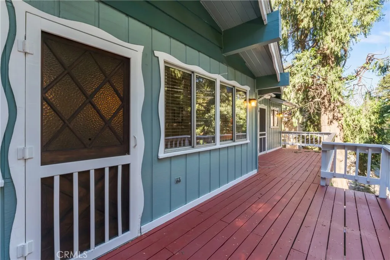
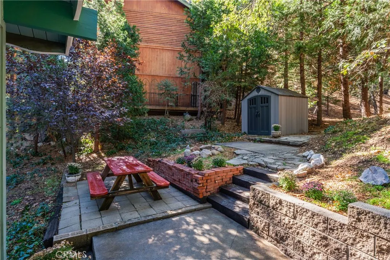
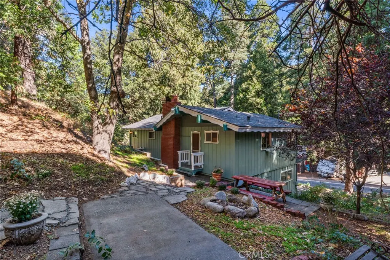
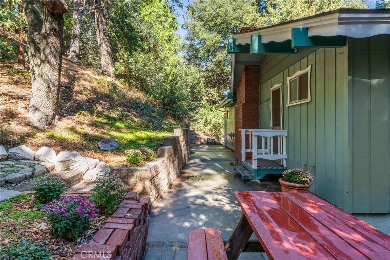
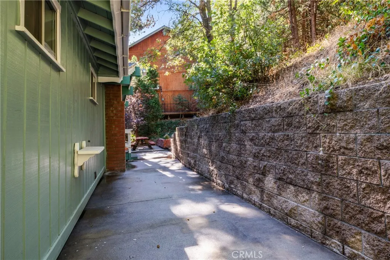
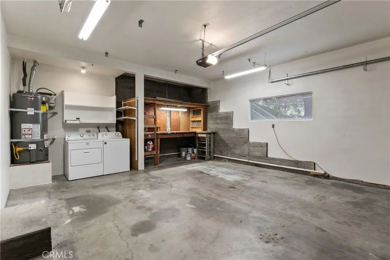
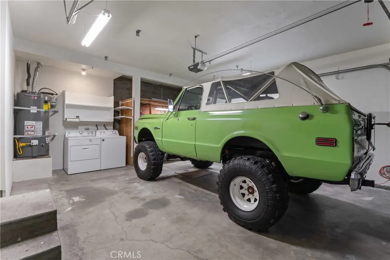
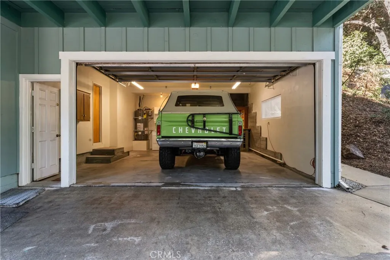
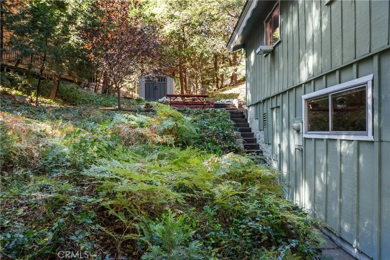
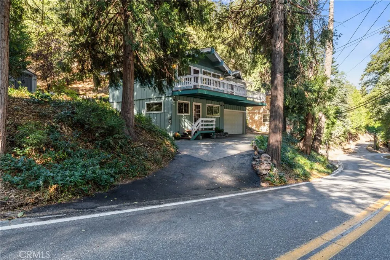
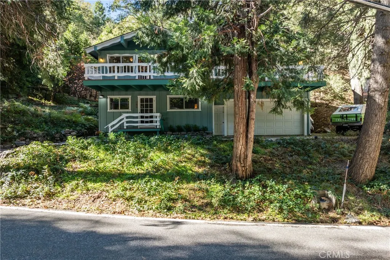
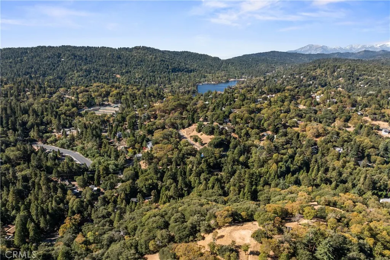
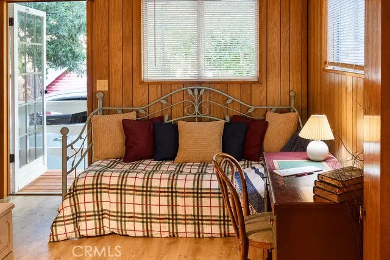
PRICE IMPROVEMENT! Charming Mountain Retreat Near Lake Gregory Discover this inviting 3* bedroom, 2-bath home with a 2-car garage, nestled in a peaceful, forested setting among towering cedars, pines, and oaks. Enjoy the soothing sound of a nearly year-round stream just across the street, creating a serene mountain ambiance. Inside, you’ll find beautiful open-beam ceilings, an open floor plan, and a granite kitchen perfect for entertaining or everyday living. The living room features a classic brick fireplace framed by built-in bookcases, adding warmth and character. Large windows offer treehouse-like views, where you can often watch deer and other wildlife right from your backyard. A spacious primary bedroom is a retreat on its own, with direct deck access to the east-facing skyline, to enjoy the musical sounds of Dart Creek. Easy access for the outdoor adventurers to mountain, atv, and hiking trails, winding all the way to Silverwood Lake, passing Sycamore Ranch winery along the way. Located within walking distance to Lake Gregory, you’ll have easy access to fishing, boating, swimming, and beach activities. The home sits in a quiet, small-town community that’s commuter-friendly, with roads that are first plowed and plowed often in winter for reliable year-round access. Only 75–90 minutes from Orange and Los Angeles Counties and about 2 hours from San Diego, this home offers the perfect blend of mountain tranquility and modern convenience — truly paradise at your doorstep. Now offered with a price improvement, to make the cost of mountain living even more within reach! * 3rd bedroom is semi-private with closet and additional "secret room" behind the closet.
| Price History | |
|---|---|
| 6/12/2026 | Listed $459,000 |
| 7/17/2026 | 2$449,900 |
| 8/15/2026 | 1$445,000 |
General Features
| Living Area | 1540 |
|---|---|
| Sewer | Septic Tank |
| Heating | Floor Furnace,Fireplace(s),Wall Furnace |
| Cooling | None |
| Utilities | Cable Available,Electricity Connected,Natural Gas Connected,Phone Connected,Water Connected,Overhead Utilities |
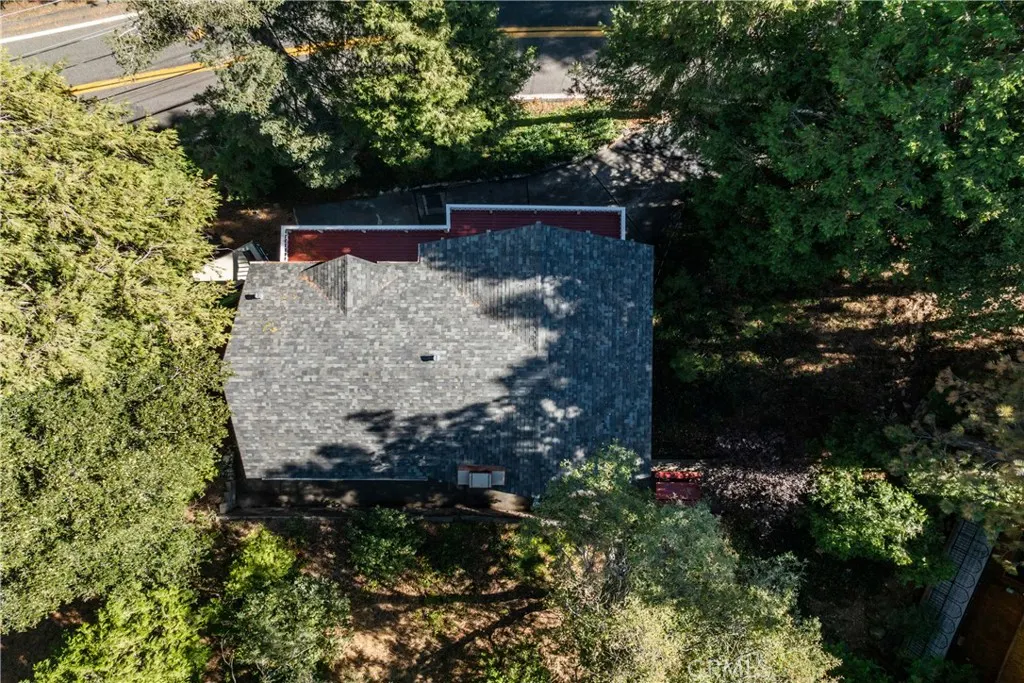
| Roof | Composition |
| Appliances | Dishwasher,Disposal,Gas Oven,Gas Range,Gas Water Heater,Microwave,Water Heater |
| Garage Spaces | 2 |
| Patio/Porch Features | Deck,Front Porch,Patio,Wood |
| Architectural Style | Mid-Century Modern |
| Pool Features | None |
| Year Built | 1969 |
| View | Trees/Woods |
| Stories Count | 2 |
| Levels | Two |
| Property Subtype | Single Family Residence |
| Community Features | Biking,Dog Park,Fishing,Golf,Hiking,Horse Trails,Lake,Mountainous,Near National Forest,Park,Water Sports |
| County | San Bernardino |
| New Construction | false |
| Property Type | Residential |
| HOA | false |
| Attached Garage | true |
| Subdivision Name | Dart Canyon (DACN) |
| Garage Y/N | true |
| Other Structures | Shed(s) |
| Full Baths | 2 |
| Special Listing Conditions | Standard |
| Status | Active |
| Directions | Lake Drive to Dart Canyon slight left between storage and yoga studio to PIQ on left just past Pine Dr. |
| City | Crestline |
| Entry Location | lower |
| Senior Community Y/N | false |
| High School District | Rim of the World |
| Number Of Units Total | 1 |
| MLS Area | 286 - Crestline Area |
| Lot Size Units | Square Feet |
| Lot Size Square Feet | 7080 |
| Listing Terms | Cash,Cash to New Loan,Conventional,FHA,USDA Loan,VA Loan |
| Property Attached Y/N | false |
| Land Lease Y/N | false |
| Additional Parcels Y/N | false |
| Lease Considered Y/N | false |
| Structure Type | House |
| Living Area Units | Square Feet |
| Standard Status | Active |
| Occupancy Type | Vacant |
| Year Built Source | Public Records |
| Tax Lot | 17 |
| Property Sub Type Additional | Single Family Residence |
| PostalCity | CRESTLINE |
Interior Features
| Interior Amenities | Beamed Ceilings,Breakfast Bar,Breakfast Area,Ceiling Fan(s),Granite Counters,Bedroom on Main Level,Main Level Primary,Utility Room |
|---|---|
| Basement | Utility |
| Flooring | Vinyl |
| Fireplace Features | Living Room |
| Total Stories | 2 |
| Common Walls | No Common Walls |
| Basement (Y/N) | true |
| Air Conditioning Y/N | false |
| Heating Y/N | true |
| Window Features | Blinds,Double Pane Windows |
| Fireplace Y/N | true |
| Laundry Features | Washer Hookup,Gas Dryer Hookup,Inside,In Garage |
| Total Bedrooms | 3 |
| Entry Level | 1 |
| Main Level Bedrooms | 1 |
| Main Level Bathrooms | 1 |
| LivingAreaSource | Estimated |
| Total Baths | 2 |
Exterior Features
| Parking Features | Direct Access,Driveway,Garage Faces Front,Garage |
|---|---|
| Lot Features | 0-1 Unit/Acre,Back Yard,Gentle Sloping,Sloped Up,Trees |
| Water Source | Public |
| Total Parking | 2 |
| Inclusions | appliances, storage shed |
| Lot Size Area | 7080 |
| Lot Size Acres | 0.1625 |
| Road Surface Type | Paved |
| Private Pool | false |
| Lot Size Source | Public Records |
| Road Frontage Type | City Street |
| Horse Amenities | Riding Trail |
Amenities
- Foreclosure
- Views
- Short Sale
- New Construction
- Adult 55+
- Lease To Own
- No HOA Fees
- Furnished
- Primary On Main
- Air Conditioning
- Seller Finance
- Green
- Fixer Upper
- Horse
- Golf
- Fireplace
- Deck
- Garage
- Basement
- Pool
Property vs Single Family Average in 92325
Price
Year Built
 Based on information from California Regional Multiple Listing Service, Inc. as of September 14, 2026 3:56 AM UTC This information is for your personal, non-commercial use and may not be used for any purpose other than to identify prospective properties you may be interested in purchasing. Display of MLS data is usually deemed reliable but is NOT guaranteed accurate by the MLS. Buyers are responsible for verifying the accuracy of all information and should investigate the data themselves or retain appropriate professionals. Information from sources other than the Listing Agent may have been included in the MLS data. Unless otherwise specified in writing, Broker/Agent has not and will not verify any information obtained from other sources. The Broker/Agent providing the information contained herein may or may not have been the Listing and/or Selling Agent.
 This information is deemed reliable but not guaranteed. You should rely on this information only to decide whether or not to further investigate a particular property. BEFORE MAKING ANY OTHER DECISION, YOU SHOULD PERSONALLY INVESTIGATE THE FACTS (e.g.square footage and lot size) with the assistance of an appropriate professional. You may use this information only to identify properties you may be interested in investigating further. All uses except for personal, non-commercial use in accordance with

 Greater Antelope Valley Association of Realtors®: All information deemed reliable but not guaranteed. All properties are subject to prior sale, change or withdrawal. Neither listing broker(s) or information provider(s) shall be responsible for any typographical errors, misinformation, misprints and shall be held totally harmless.
 The information being provided by Conejo Simi Moorpark Association of REALTORS ® ("CSMAR") is for the visitor's personal, non-commercial use and may not be used for any purpose other than to identify prospective properties visitor may be interested in purchasing. Any information relating to a property referenced on this web site comes from the Internet Data Exchange ("IDX") program of CSMAR. This web site may reference real estate listing(s) held by a brokerage firm other than the broker and/or
