
Address
93 Giralda, Long Beach, CA
Price
$ 7,300,000
Property Attributes
- MLS#OC26144053
- TypeSingle Family
- Listing Status Active
- CountyLos Angeles
- CityLong Beach
- Area Belmont Shore/Park,Naples,Marina Pac,Bay Hrbr
- NeighborhoodNaples (NA)
- Zip90803
- Style
- Year Built2010
- Price$ 7,300,000
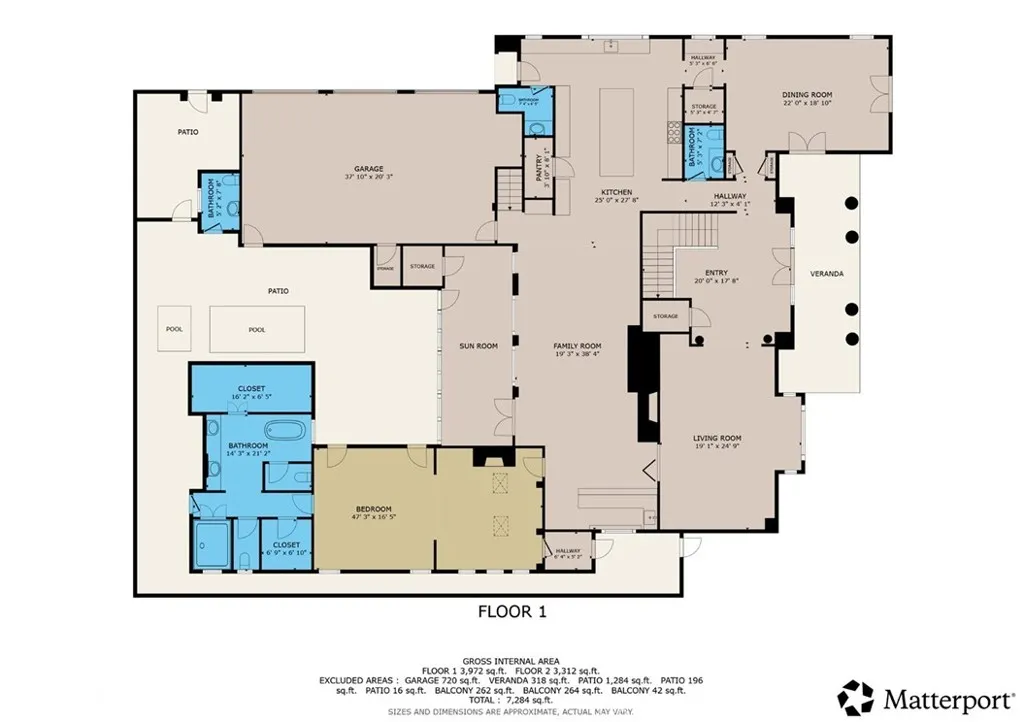
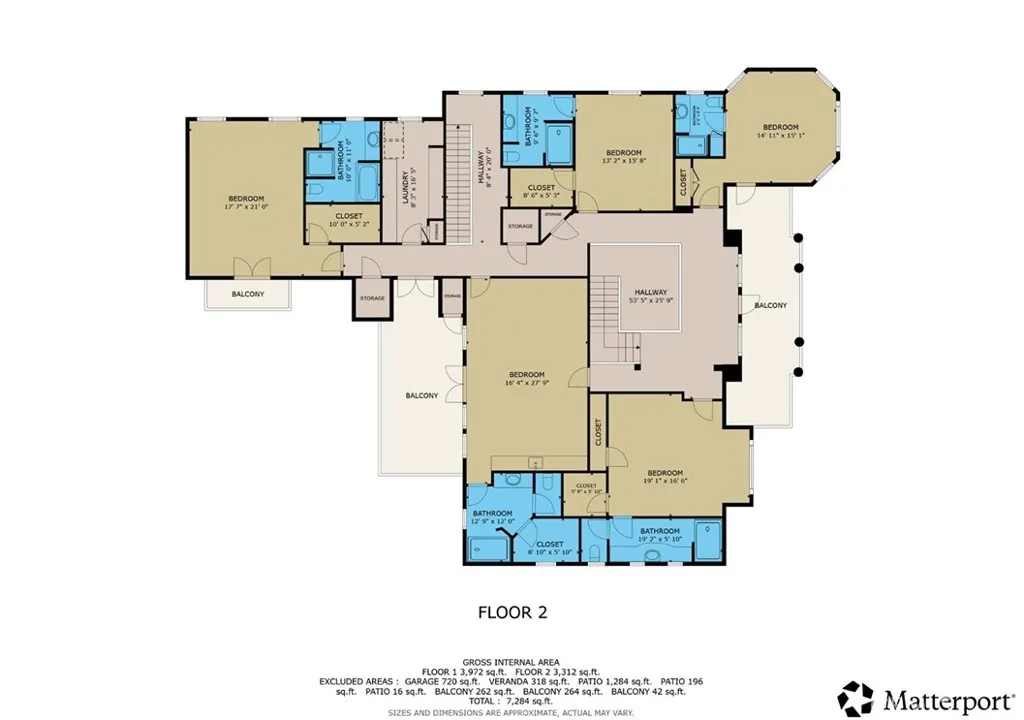
- Bedrooms6
- Full Bathrooms9
- Half Bathrooms0
- Sqr Footage7607
- Lot Size0.2057 Acres
Data Source:
California Regional MLS (CRMLS)
Property Description
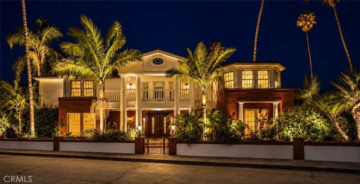
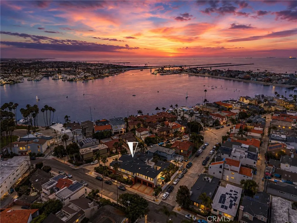
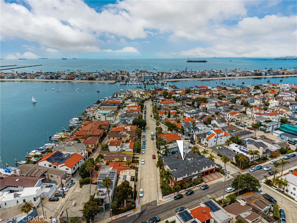
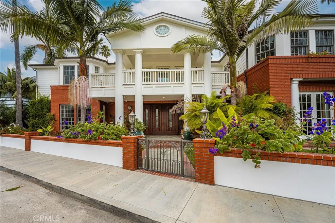
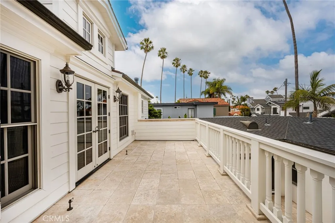
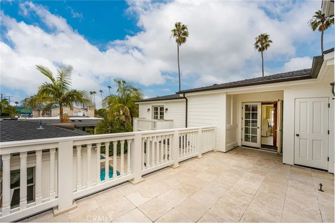
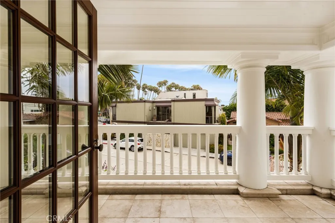
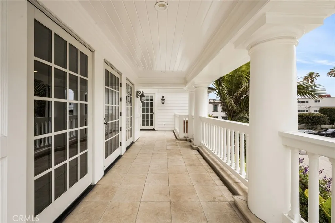
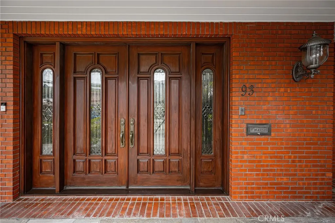
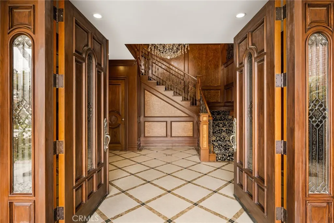
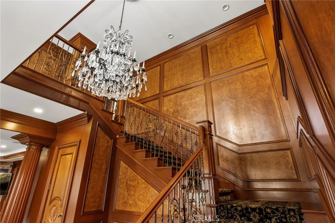
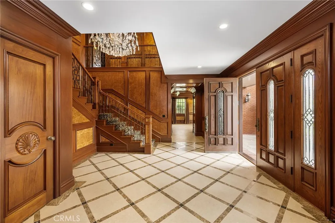
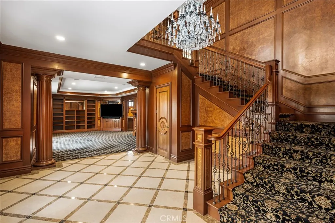
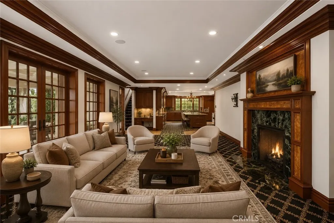
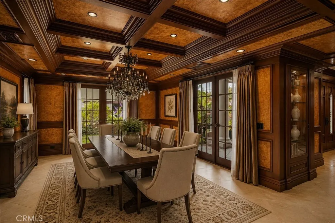
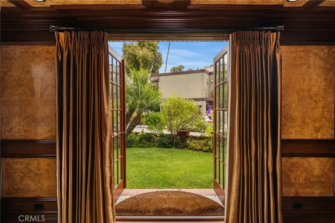
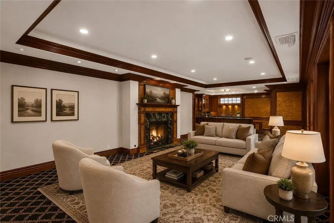
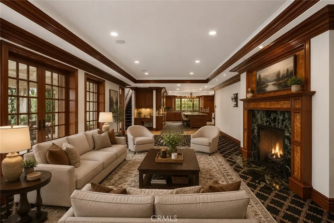
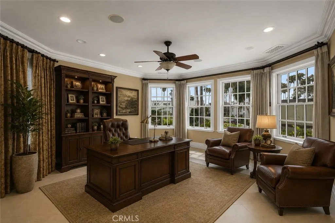
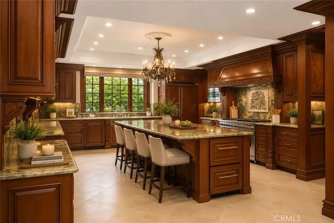
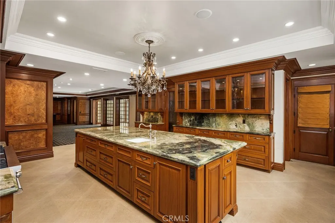
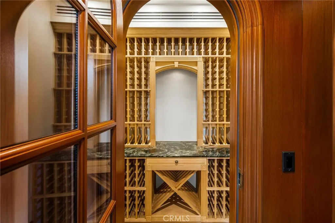
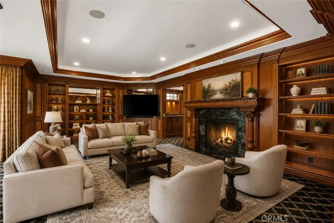
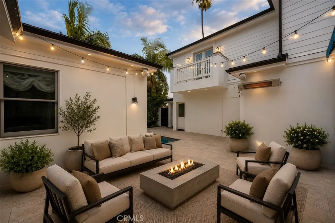
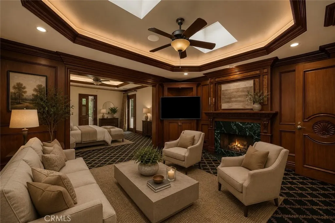
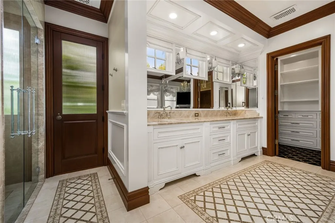
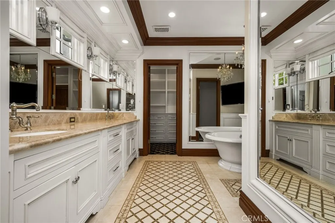
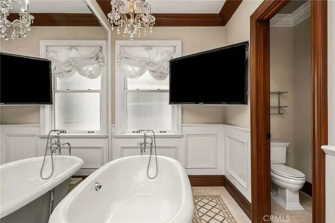
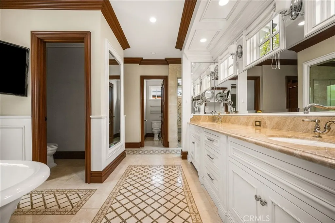
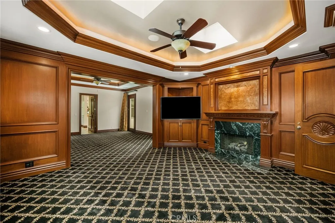
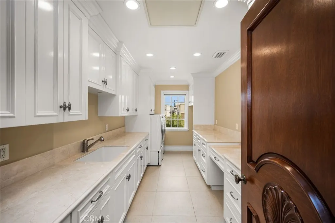
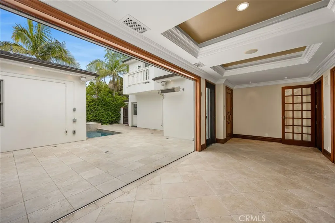
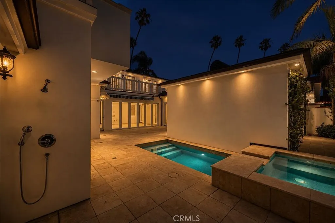
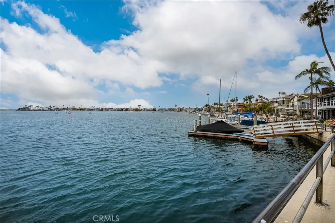
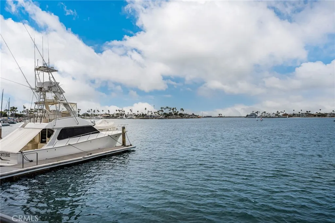
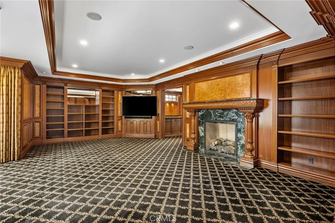
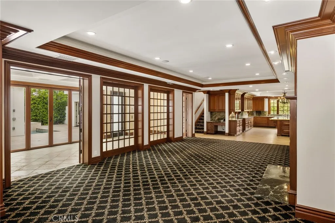
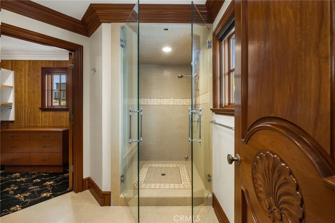
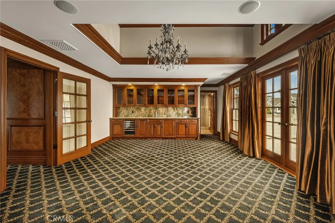
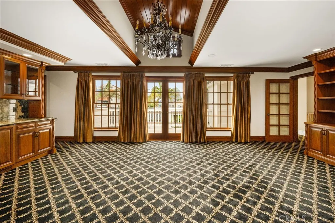
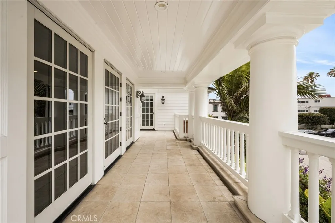
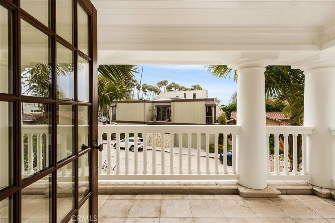
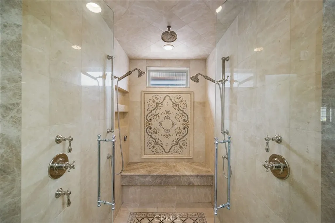
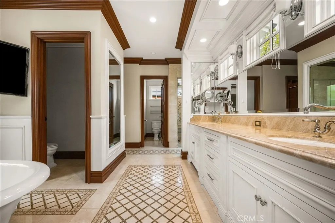
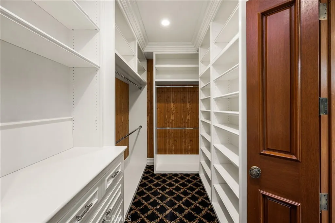
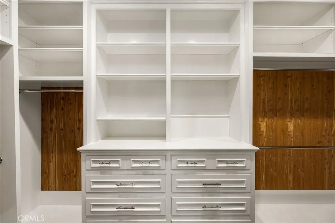
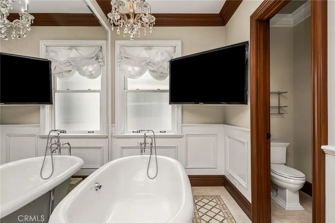
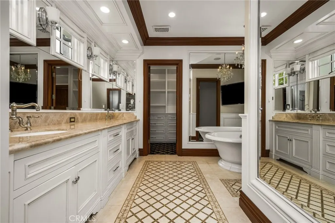
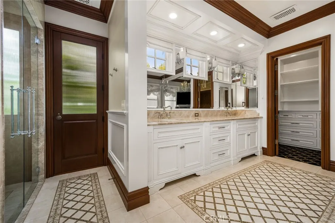
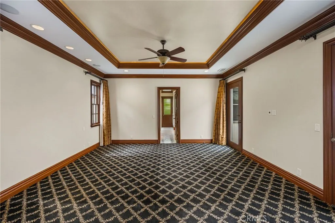
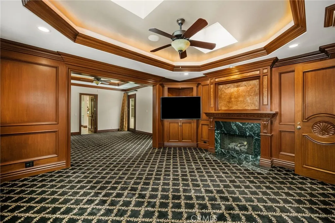
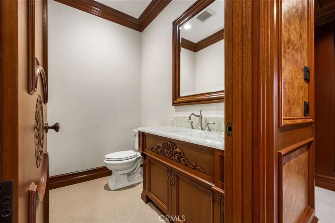
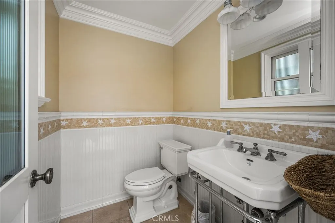
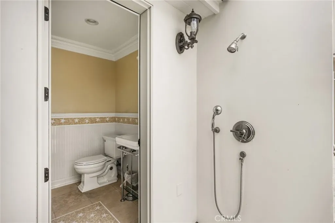
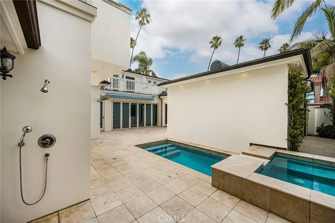
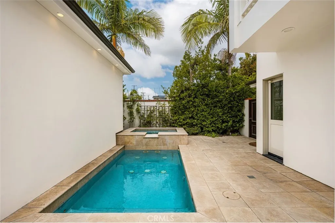
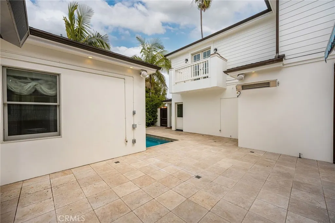
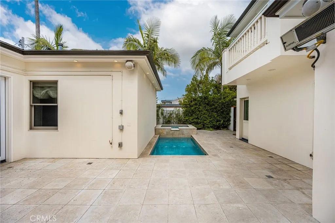
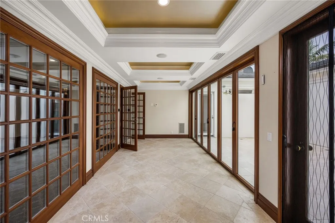
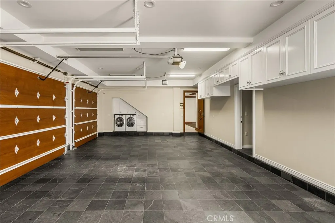
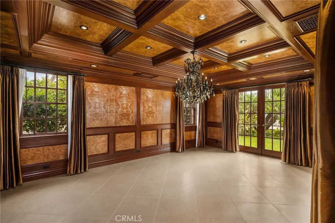
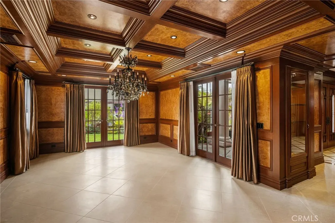
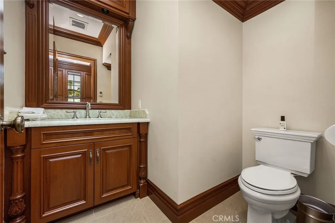
Discover an extraordinary custom-built Naples Island estate, gracefully positioned on a rare triple-lot parcel just one street from the canals. It's a coveted address where the waterfront lifestyle meets stately, private grandeur. Spanning approximately 7,730 sq. ft., this one-of-a-kind residence offers 6 bedrooms, 6 full baths, and 3 elegant powder rooms finished with rich onyx countertops. One of the six bedrooms is generously sized and fully equipped to serve as an entertainer's rec room, complete with a built-in bar and integrated sound system, offering flexible space for game nights, media, or hosting in style. Every detail reflects uncompromising craftsmanship, from exquisite burl wood paneling, cedar-lined closets, and hand-carved custom doors to artisan hardware, premium Axminster carpeting, spa-style steam showers, and multiple self-starting fireplaces framed by marble and hand-finished wood mantels. The heated indoor-outdoor sunroom flows effortlessly to a private courtyard with a Jacuzzi and outdoor heaters, creating a true year-round retreat for relaxing and entertaining in equal measure. Thoughtfully modern behind its timeless finishes, the home features a Crestron whole-house automation system, whole-house leak detection, water softener, filtered drinking water, and a beautifully finished 3-car garage. Boating and yachting enthusiasts will love the enviable proximity to the water, just moments from the marina, the canals, and open-water access, making it effortless to head out for a morning on the bay or an evening harbor cruise. A truly exceptional offering that unites artisan craftsmanship, sophisticated smart-home technology, and remarkable privacy in one of Naples Island's most sought-after enclaves, all just moments from the canals, marina, and open water.
| Elementary School | Middle School | High School |
|---|---|---|
| Naples Elementary School | Rogers Middle School | Wilson High School |
| Price History | |
|---|---|
| 7/6/2026 | Listed $7,300,000 |
General Features
| Living Area | 7607 |
|---|---|
| Sewer | Public Sewer |
| Heating | Central |
| Cooling | Central Air |
| Utilities | Cable Connected,Electricity Connected,Natural Gas Connected,Phone Connected,Sewer Connected,Water Connected |
| Possession | Close Of Escrow |
| Roof | Composition,Copper,Shingle |
| Appliances | 6 Burner Stove,Built-In Range,Convection Oven,Double Oven,Dishwasher,Electric Oven,Electric Range,Freezer,Gas Cooktop,Disposal,Gas Oven,Gas Range,Ice Maker,Microwave,Refrigerator,Range Hood,Self Cleaning Oven,Water Softener,Trash Compactor,Tankless Water Heater,Vented Exhaust Fan |
| Zoning | LBR1S |
| Garage Spaces | 3 |
| Patio/Porch Features | Covered,Deck,Front Porch,Glass Enclosed,Open,Patio,Porch,Stone,Tile,Wrap Around |
| Architectural Style | Colonial,Custom,Georgian,Traditional |
| Pool Features | Heated,In Ground,Lap,Private |
| Security Features | Prewired,Security System,Carbon Monoxide Detector(s),Fire Detection System,Smoke Detector(s),Security Lights |
| Construction Materials | Board & Batten Siding,Brick,Stucco,Wood Siding,Copper Plumbing |
| Year Built | 2010 |
| Electric | Electricity - On Property,220 Volts in Garage,220 Volts in Kitchen,220 Volts in Laundry,220 Volts For Spa |
| View | None |
| Stories Count | 2 |
| Levels | Two |
| Property Subtype | Single Family Residence |
| Community Features | Biking,Curbs,Gutter(s),Storm Drain(s),Street Lights,Sidewalks,Water Sports,Marina,Park |
| Accessibility | Safe Emergency Egress from Home,Accessible Elevator Installed,Low Pile Carpet,Parking,Accessible Doors |
| County | Los Angeles |
| New Construction | false |
| Property Type | Residential |
| HOA | false |
| Attached Garage | true |
| Subdivision Name | Naples (NA) |
| Facing Direction | East |
| Garage Y/N | true |
| Other Structures | Sauna Private,Storage |
| Full Baths | 9 |
| Special Listing Conditions | Standard |
| Status | Active |
| Directions | Cross streets - Appian way/The Toledo- on to Giralda Walk |
| High School | Wilson |
| City | Long Beach |
| Entry Location | MAIN LEVEL |
| Senior Community Y/N | false |
| High School District | Long Beach Unified |
| Number Of Units Total | 1 |
| MLS Area | 1 - Belmont Shore/Park,Naples,Marina Pac,Bay Hrbr |
| Lot Size Units | Square Feet |
| Lot Size Square Feet | 8962 |
| Listing Terms | Conventional |
| Spa Features | Heated,In Ground,Permits,Private |
| Elementary School | Naples |
| Property Attached Y/N | false |
| Land Lease Y/N | false |
| Current Financing | None |
| Middle/Junior High School | Rogers |
| Property Condition | Turnkey |
| Additional Parcels Y/N | false |
| Lease Considered Y/N | false |
| Virtual Tour | https://apex-visions-llc.aryeo.com/sites/rkpglaoy/unbranded |
| Structure Type | House |
| Living Area Units | Square Feet |
| Standard Status | Active |
| Occupancy Type | Owner |
| Year Built Source | Assessor |
| Tax Lot | 3 |
| Property Sub Type Additional | Single Family Residence |
| Expected Active Date | 2026-07-08 |
| PostalCity | LONG BEACH |
Interior Features
| Interior Amenities | Wet Bar,Breakfast Bar,Built-in Features,Balcony,Chair Rail,Ceiling Fan(s),Crown Molding,Cathedral Ceiling(s),Separate/Formal Dining Room,Eat-in Kitchen,Elevator,Granite Counters,High Ceilings,Multiple Staircases,Open Floorplan,Pantry,Paneling/Wainscoting,Recessed Lighting,Storage,Wired for Data,Bar |
|---|---|
| Flooring | Carpet,Stone,Tile |
| Fireplace Features | Family Room,Living Room,Primary Bedroom |
| Total Stories | 2 |
| Common Walls | No Common Walls |
| Air Conditioning Y/N | true |
| Heating Y/N | true |
| Window Features | Casement Window(s),Custom Covering(s),Double Pane Windows,Drapes,ENERGY STAR Qualified Windows,French/Mullioned,Plantation Shutters,Screens,Skylight(s),Shutters |
| Fireplace Y/N | true |
| Laundry Features | Washer Hookup,Gas Dryer Hookup,Inside,In Garage,Laundry Room,Upper Level |
| Total Bedrooms | 6 |
| Entry Level | 1 |
| Main Level Bedrooms | 1 |
| Main Level Bathrooms | 4 |
| LivingAreaSource | Assessor |
| Total Baths | 9 |
Exterior Features
| Exterior Amenities | Barbecue,Lighting,Rain Gutters |
|---|---|
| Fencing | Block,Excellent Condition |
| Parking Features | Door-Multi,Direct Access,Driveway Level,Driveway,Garage,One Space,Garage Faces Side,On Street,Storage |
| Lot Features | 0-1 Unit/Acre,Corner Lot,Front Yard,Garden,Irregular Lot,Landscaped,Near Park,Near Public Transit,Sprinkler System,Street Level,Trees,Value In Land,Yard |
| Water Source | Public |
| Total Parking | 3 |
| Lot Size Area | 8962 |
| Foundation Details | Slab |
| Spa | true |
| Lot Dimensions | 9147SQ FT |
| Lot Size Acres | 0.2057 |
| Road Surface Type | Paved |
| Private Pool | true |
| Lot Size Source | Assessor |
| Road Frontage Type | City Street |
| LotDimensionsSource | Public Records |
Amenities
- Foreclosure
- Views
- Short Sale
- New Construction
- Adult 55+
- Lease To Own
- No HOA Fees
- Furnished
- Primary On Main
- Air Conditioning
- Seller Finance
- Green
- Fixer Upper
- Horse
- Golf
- Fireplace
- Deck
- Garage
- Basement
- Pool
Property vs Single Family Average in 90803
Price
Year Built
 Based on information from California Regional Multiple Listing Service, Inc. as of September 16, 2026 4:03 AM UTC This information is for your personal, non-commercial use and may not be used for any purpose other than to identify prospective properties you may be interested in purchasing. Display of MLS data is usually deemed reliable but is NOT guaranteed accurate by the MLS. Buyers are responsible for verifying the accuracy of all information and should investigate the data themselves or retain appropriate professionals. Information from sources other than the Listing Agent may have been included in the MLS data. Unless otherwise specified in writing, Broker/Agent has not and will not verify any information obtained from other sources. The Broker/Agent providing the information contained herein may or may not have been the Listing and/or Selling Agent.
 This information is deemed reliable but not guaranteed. You should rely on this information only to decide whether or not to further investigate a particular property. BEFORE MAKING ANY OTHER DECISION, YOU SHOULD PERSONALLY INVESTIGATE THE FACTS (e.g.square footage and lot size) with the assistance of an appropriate professional. You may use this information only to identify properties you may be interested in investigating further. All uses except for personal, non-commercial use in accordance with

 Greater Antelope Valley Association of Realtors®: All information deemed reliable but not guaranteed. All properties are subject to prior sale, change or withdrawal. Neither listing broker(s) or information provider(s) shall be responsible for any typographical errors, misinformation, misprints and shall be held totally harmless.
 The information being provided by Conejo Simi Moorpark Association of REALTORS ® ("CSMAR") is for the visitor's personal, non-commercial use and may not be used for any purpose other than to identify prospective properties visitor may be interested in purchasing. Any information relating to a property referenced on this web site comes from the Internet Data Exchange ("IDX") program of CSMAR. This web site may reference real estate listing(s) held by a brokerage firm other than the broker and/or
