
Views
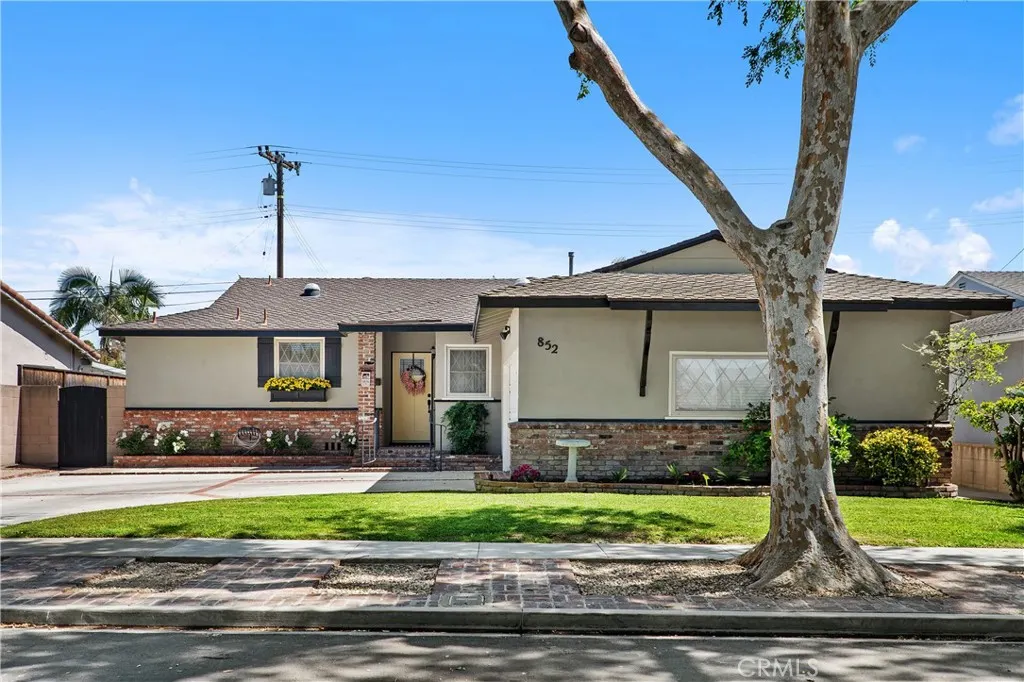
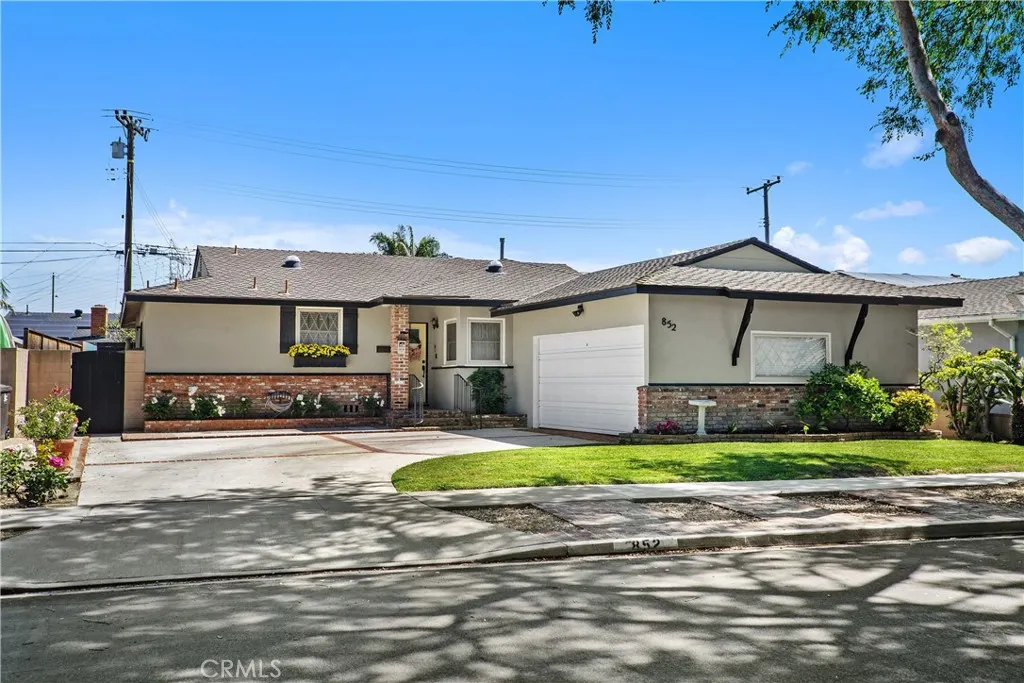
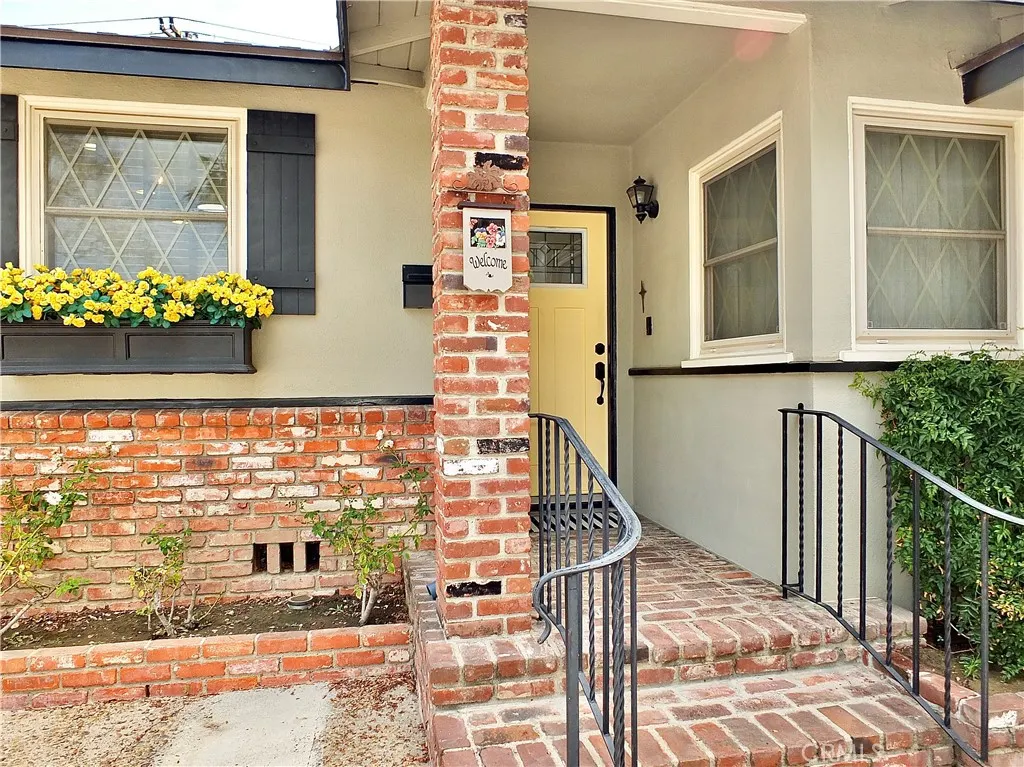
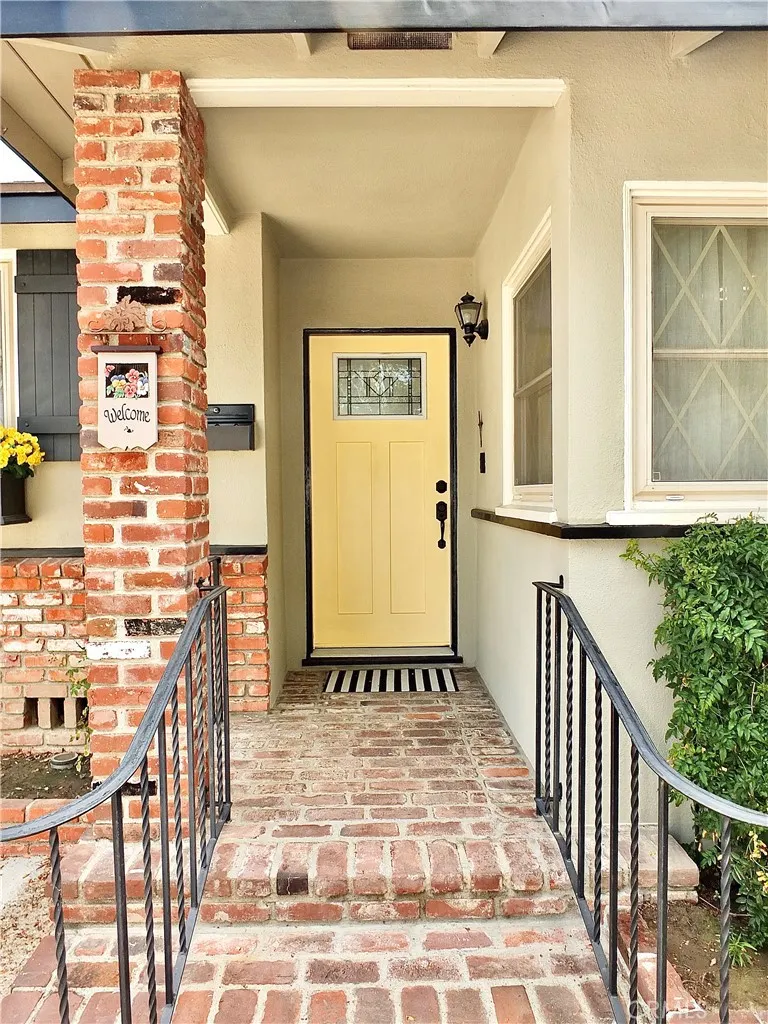


Address
852 Kallin Avenue, Long Beach, CA
Price
$ 1,399,000
Property Attributes
- MLS#PW26159862
- TypeSingle Family
- Listing Status Active
- CountyLos Angeles
- CityLong Beach
- Area College/University Park Estates
- NeighborhoodCollege Park Estates (CPS)
- Zip90815
- Style
- Year Built1959
- Price$ 1,399,000
- Bedrooms3
- Full Bathrooms2
- Half Bathrooms0
- Sqr Footage1587
- Lot Size0.1471 Acres
Data Source:
California Regional MLS (CRMLS)
Property Description
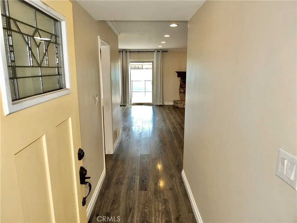
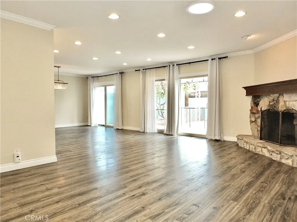
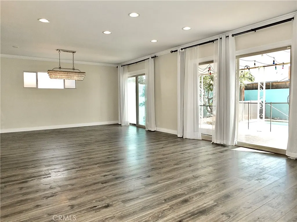
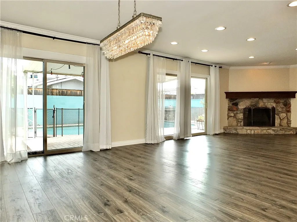
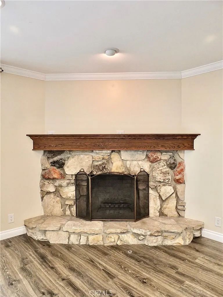
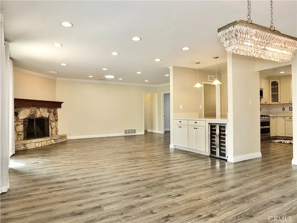
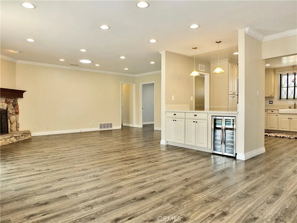
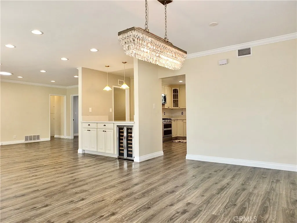
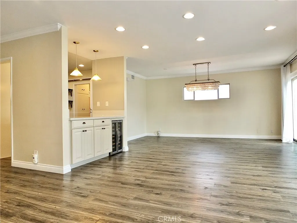
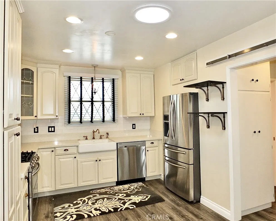
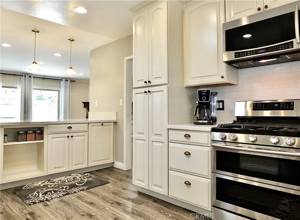
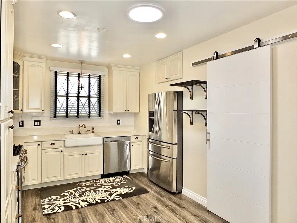
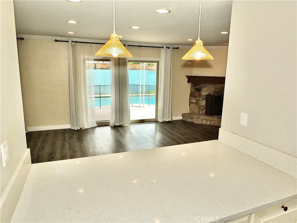
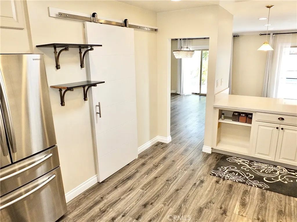
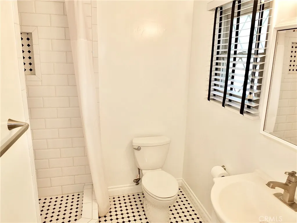
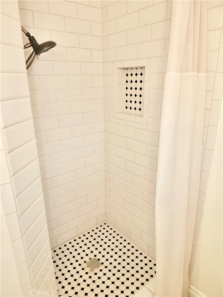
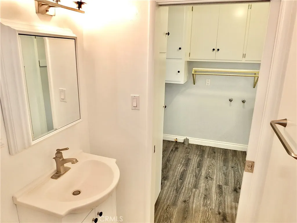
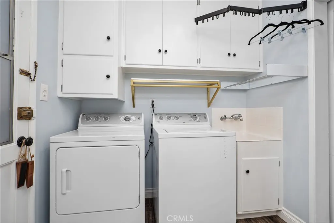
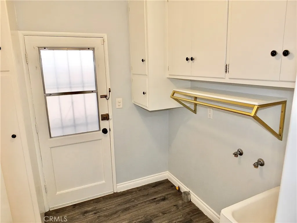
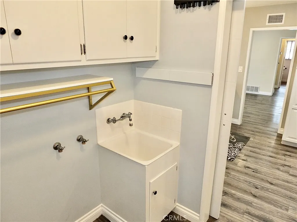
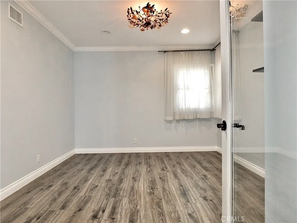
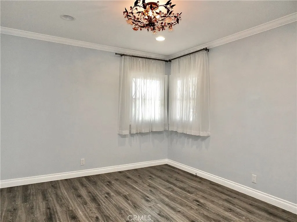
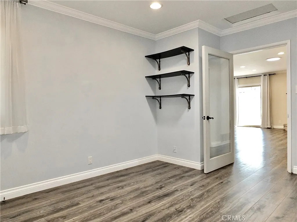
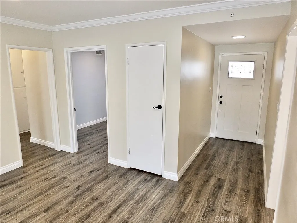
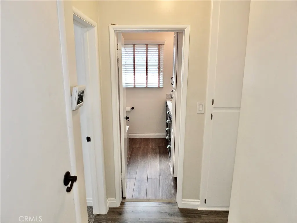
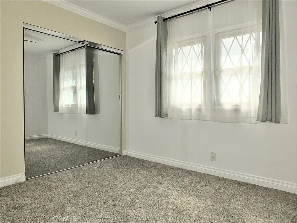
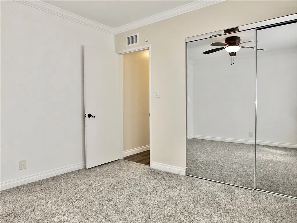
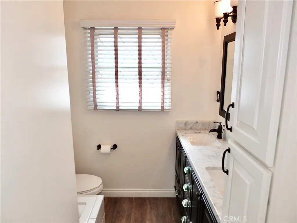
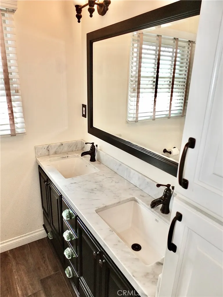
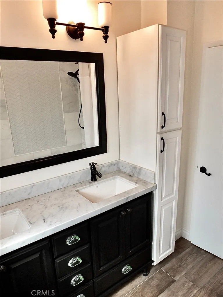
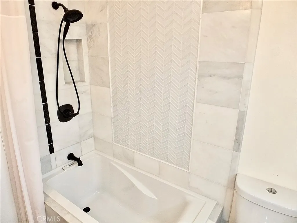
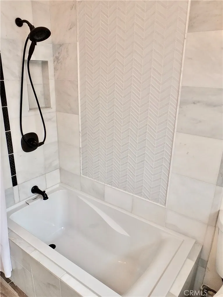
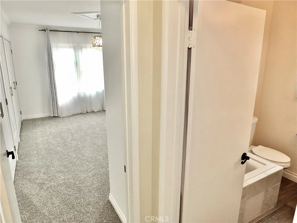
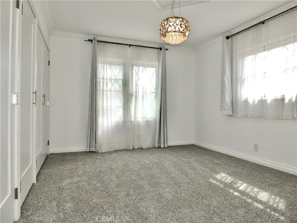
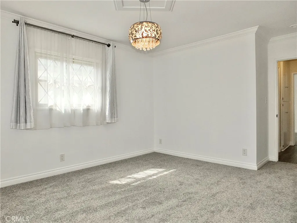
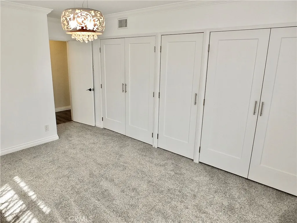
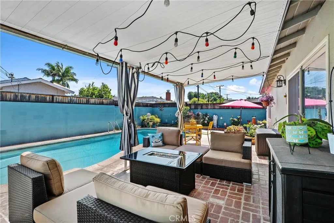
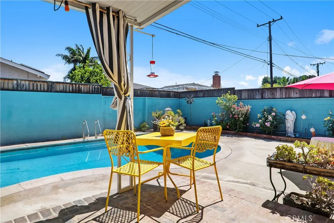
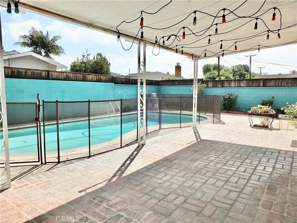
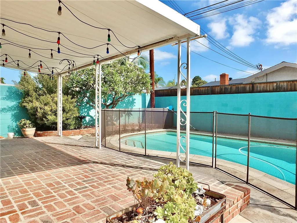
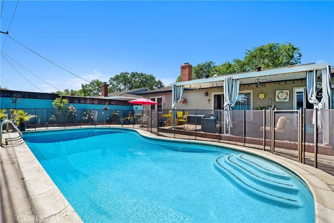
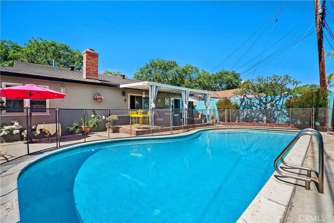
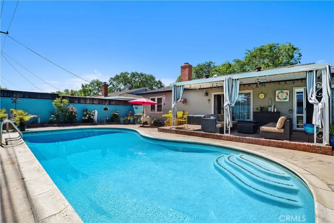
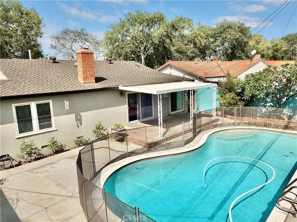
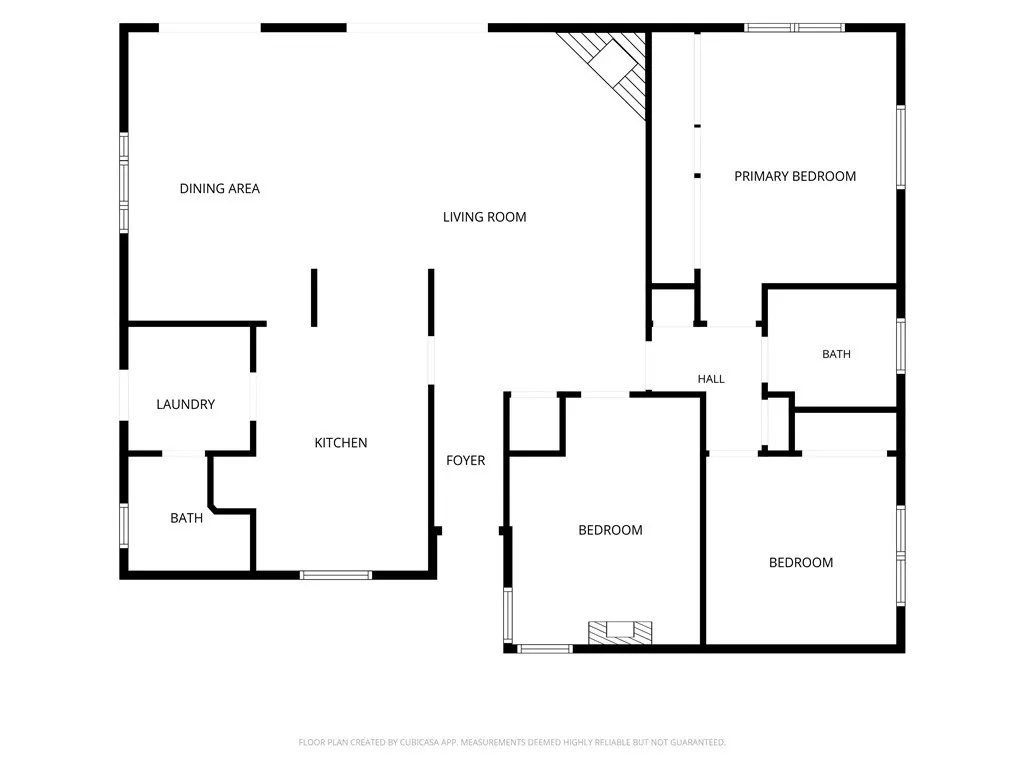
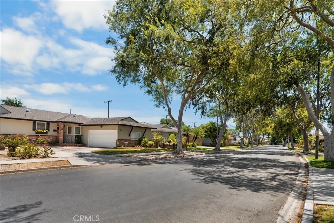
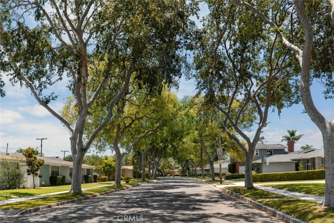
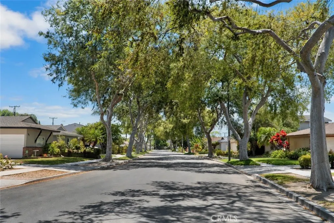
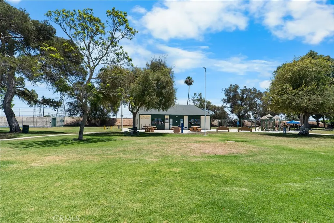
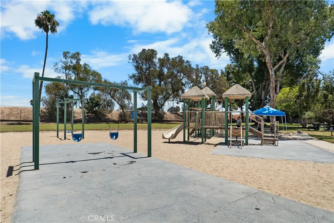
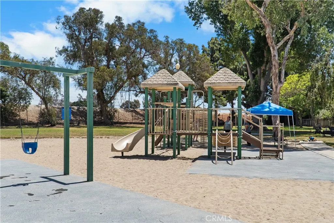
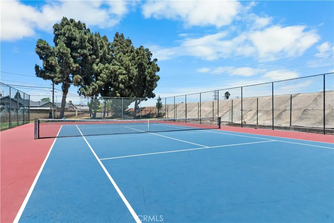
This beautifully updated 3-bedroom, 2-bath home offers an open-concept floor plan filled with an abundance of natural light, enhanced by solar tube lighting in the kitchen, living room, and front bedroom. The remodeled kitchen features granite countertops, a farmhouse sink, stainless steel appliances, subway tile backsplash, and abundant cabinetry while overlooking the spacious living and dining areas—perfect for entertaining and everyday living. The inviting living room features a cozy fireplace and sliding glass doors that open to a covered brick patio overlooking the sparkling pool and expansive deck, creating an ideal indoor-outdoor California lifestyle. A removable pool safety fence offers added flexibility and peace of mind. The spacious primary suite offers ample closet space, and both the primary and second bedrooms feature new carpeting. The third bedroom is currently used as a den off the living room, providing flexible space for a home office, family room, or guest room. Both bathrooms have been beautifully remodeled, with one conveniently located off the laundry room for easy access from the pool area. Additional upgrades and features include central heating and air conditioning, upgraded electrical, dual-pane windows, an indoor laundry room, and an attached 2-car garage with a large workbench and extensive storage shelving. Situated on a picturesque tree-lined street, this home is within the attendance boundaries for Kettering Elementary School, Rogers Middle School, and Wilson High School (buyer to verify enrollment with Long Beach Unified School District). Enjoy being just a short stroll to College Estates Park with tennis courts and close to shopping and dining at 2nd & PCH, Belmont Shore’s vibrant 2nd Street, Cal State Long Beach, beaches, and major freeways. This move-in-ready home offers the perfect combination of modern updates, flexible living space, a resort-style backyard, and an exceptional location in one of Long Beach’s most desirable neighborhoods!
| Price History | |
|---|---|
| 7/22/2026 | Listed $1,399,000 |
General Features
| Living Area | 1587 |
|---|---|
| Sewer | Public Sewer |
| Heating | Central |
| Cooling | Central Air |
| Utilities | Natural Gas Connected,Sewer Connected |
| Possession | Close Plus 2 Days |
| Roof | Composition |
| Appliances | Dishwasher,Disposal,Gas Range,Microwave |
| Garage Spaces | 2 |
| Patio/Porch Features | Brick,Covered |
| Architectural Style | Traditional |
| Pool Features | In Ground,Private |
| Year Built | 1959 |
| View | Neighborhood |
| Stories Count | 1 |
| Levels | One |
| Property Subtype | Single Family Residence |
| Community Features | Street Lights,Sidewalks |
| County | Los Angeles |
| New Construction | false |
| Property Type | Residential |
| HOA | false |
| Attached Garage | true |
| Subdivision Name | College Park Estates (CPS) |
| Facing Direction | West |
| Garage Y/N | true |
| Full Baths | 1 |
| Special Listing Conditions | Trust |
| Status | Active |
| Directions | North of 2nd St & East of Studebaker |
| City | Long Beach |
| Entry Location | 1 |
| Senior Community Y/N | false |
| High School District | Long Beach Unified |
| Open Parking Spaces | 3 |
| Number Of Units Total | 1 |
| MLS Area | 37 - College/University Park Estates |
| Lot Size Units | Square Feet |
| Lot Size Square Feet | 6406 |
| Listing Terms | Submit |
| Spa Features | None |
| Property Attached Y/N | false |
| Land Lease Y/N | false |
| Additional Parcels Y/N | false |
| Lease Considered Y/N | false |
| Structure Type | House |
| Living Area Units | Square Feet |
| Standard Status | Active |
| Occupancy Type | Vacant |
| Year Built Source | Assessor |
| Tax Lot | 214 |
| Property Sub Type Additional | Single Family Residence |
| Expected Active Date | 2026-07-28 |
| PostalCity | LONG BEACH |
Interior Features
| Interior Amenities | Block Walls,Separate/Formal Dining Room,Granite Counters,Recessed Lighting |
|---|---|
| Flooring | Carpet,Tile,Wood |
| Fireplace Features | Living Room |
| Total Stories | 1 |
| Common Walls | No Common Walls |
| Air Conditioning Y/N | true |
| Heating Y/N | true |
| Window Features | Double Pane Windows |
| Fireplace Y/N | true |
| 3/4 Baths | 1 |
| Laundry Features | Washer Hookup,Gas Dryer Hookup,Inside,Laundry Room |
| Total Bedrooms | 3 |
| Entry Level | 1 |
| Main Level Bedrooms | 3 |
| Main Level Bathrooms | 2 |
| LivingAreaSource | Assessor |
| Total Baths | 2 |
Exterior Features
| Parking Features | Driveway |
|---|---|
| Lot Features | Back Yard,Front Yard |
| Water Source | Public |
| Total Parking | 5 |
| Lot Size Area | 6406 |
| Foundation Details | Raised |
| Spa | false |
| Lot Size Acres | 0.1471 |
| Private Pool | true |
| Lot Size Source | Assessor |
Amenities
- Foreclosure
- Views
- Short Sale
- New Construction
- Adult 55+
- Lease To Own
- No HOA Fees
- Furnished
- Primary On Main
- Air Conditioning
- Seller Finance
- Green
- Fixer Upper
- Horse
- Golf
- Fireplace
- Deck
- Garage
- Basement
- Pool
Property vs Single Family Average in 90815
Price
Year Built
 Based on information from California Regional Multiple Listing Service, Inc. as of September 17, 2026 3:56 AM UTC This information is for your personal, non-commercial use and may not be used for any purpose other than to identify prospective properties you may be interested in purchasing. Display of MLS data is usually deemed reliable but is NOT guaranteed accurate by the MLS. Buyers are responsible for verifying the accuracy of all information and should investigate the data themselves or retain appropriate professionals. Information from sources other than the Listing Agent may have been included in the MLS data. Unless otherwise specified in writing, Broker/Agent has not and will not verify any information obtained from other sources. The Broker/Agent providing the information contained herein may or may not have been the Listing and/or Selling Agent.
 This information is deemed reliable but not guaranteed. You should rely on this information only to decide whether or not to further investigate a particular property. BEFORE MAKING ANY OTHER DECISION, YOU SHOULD PERSONALLY INVESTIGATE THE FACTS (e.g.square footage and lot size) with the assistance of an appropriate professional. You may use this information only to identify properties you may be interested in investigating further. All uses except for personal, non-commercial use in accordance with

 Greater Antelope Valley Association of Realtors®: All information deemed reliable but not guaranteed. All properties are subject to prior sale, change or withdrawal. Neither listing broker(s) or information provider(s) shall be responsible for any typographical errors, misinformation, misprints and shall be held totally harmless.
 The information being provided by Conejo Simi Moorpark Association of REALTORS ® ("CSMAR") is for the visitor's personal, non-commercial use and may not be used for any purpose other than to identify prospective properties visitor may be interested in purchasing. Any information relating to a property referenced on this web site comes from the Internet Data Exchange ("IDX") program of CSMAR. This web site may reference real estate listing(s) held by a brokerage firm other than the broker and/or
