
Address
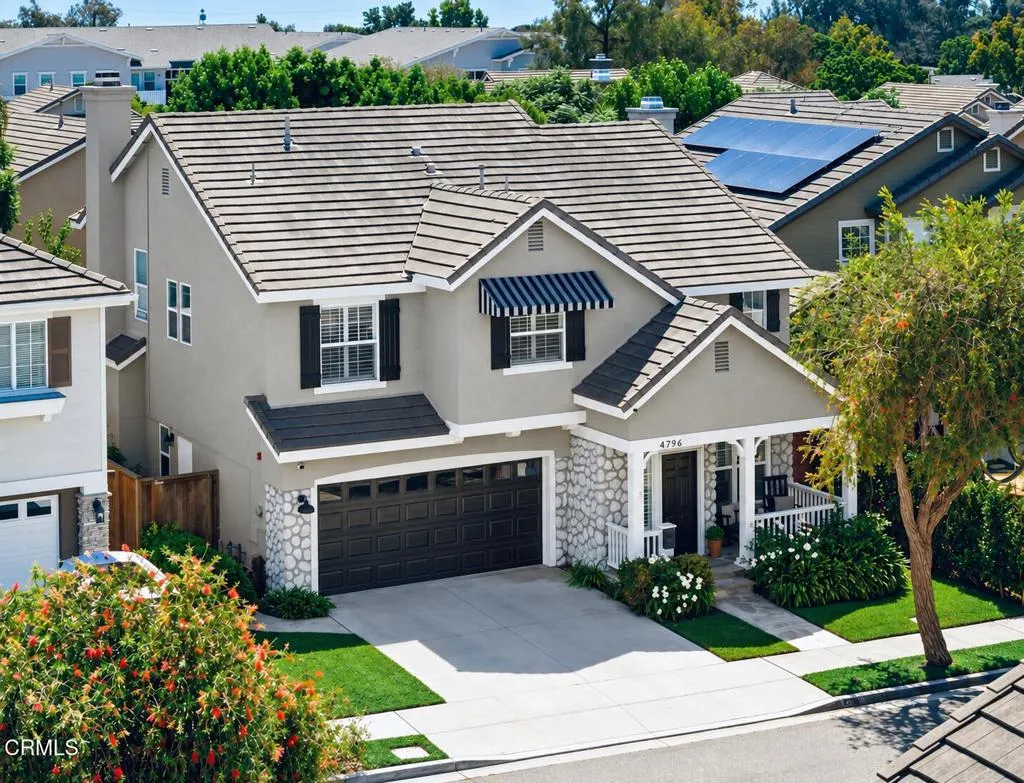
4796 Mascagni Street, Ventura, CA
Price
$ 1,050,000
Property Attributes
- MLS#V138717
- TypeSingle Family
- Listing Status Coming Soon
- CountyVentura
- CityVentura
- NeighborhoodCalif Heritage 6 - 405706
- Zip93003
- Style
- Year Built2000
- Price$ 1,050,000
- Bedrooms4
- Full Bathrooms2
- Half Bathrooms1
- Sqr Footage2140
- Lot Size0.1 Acres
Data Source:
California Regional MLS (CRMLS)
Property Description
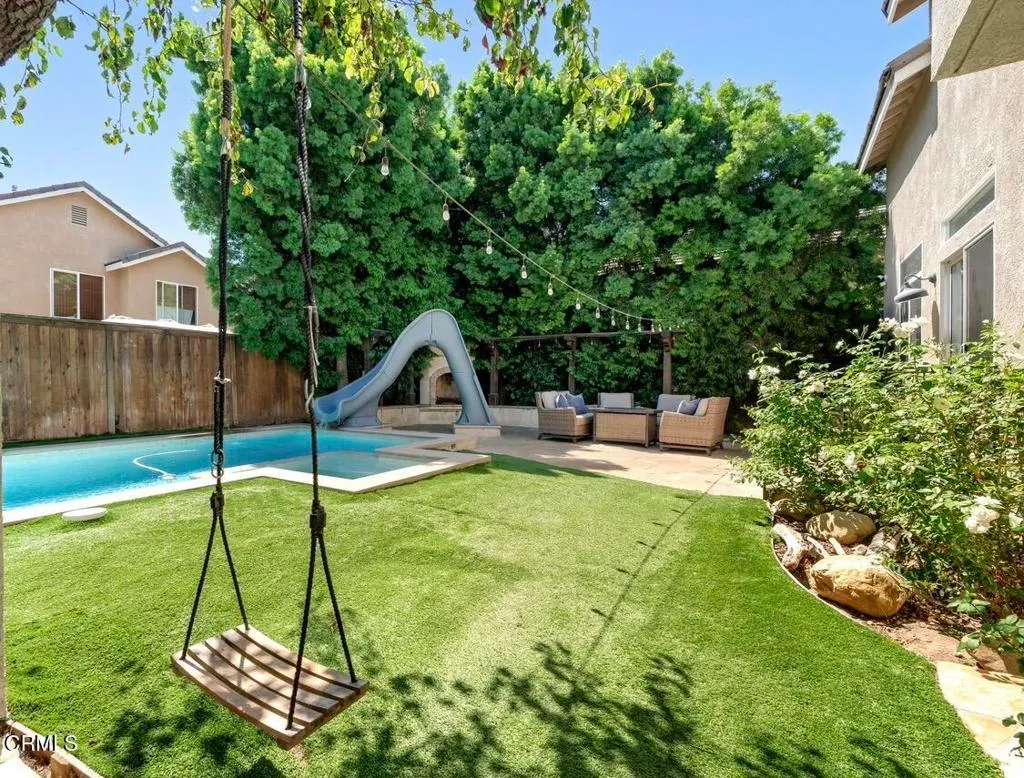
Turnkey inside, resort-style outside--welcome to 4796 Mascagni Street, a beautifully reimagined Ventura home ideally positioned at the end of a cul-de-sac. Extensively remodeled inside and out, this 4-bedroom home combines sophisticated finishes, flexible living spaces and an unforgettable backyard designed for Ventura's year-round indoor-outdoor lifestyle.Step inside to soaring ceilings, plantation shutters and premium COREtec luxury vinyl plank flooring. Multiple gathering spaces include a living area with fireplace and custom entertainment cabinetry, plus charming built-in sitting and reading nooks.Completely redesigned in 2020, the kitchen features white shaker cabinetry, quartz countertops, high-end backsplash, farmhouse sink, center island, abundant storage and a custom built-in dining area. Samsung smart appliances were added in 2024.The backyard is the true showstopper. Completed in 2023, this resort-style retreat features a heated saltwater pool and spa with custom glass tile and PebbleTec finish, an in-ground Typhoon waterslide, built-in spa chaise lounge and umbrella holder, outdoor fireplace, outdoor TV, patio, green space, high-end artificial turf and landscape lighting. Pool, spa and lighting are conveniently app-controlled--an incredible setting for entertaining, relaxing and making memories at home.Upstairs, the spacious primary suite offers abundant natural light, plantation shutters and an oversized walk-in closet with custom storage. The remodeled bath features a Roman soaking tub with granite surround, custom dual-sink vanity, glass-enclosed tiled shower, temperature-controlled shower system and LED-lighted mirror.Secondary bedrooms feature plantation shutters, ceiling fans, crown molding, mirrored closet doors and custom closet storage. An updated dual-sink guest bath and upstairs laundry add convenience, while a formerly open loft was thoughtfully enclosed to create an additional bedroom.Centrally located in Ventura near parks, shopping, dining and everyday conveniences, with easy access to the 101 and 126 freeways. Beautifully finished, ideally situated and designed for everyday living and unforgettable entertaining--this is not your typical neighborhood home.
| Price History | |
|---|---|
| 9/13/2026 | Listed $1,050,000 |
General Features
| Living Area | 2140 |
|---|---|
| Sewer | Public Sewer |
| Heating | Central,Fireplace(s) |
| Cooling | None |
| Utilities | Electricity Connected,Natural Gas Connected,Sewer Connected,Water Connected |
| Possession | See Remarks |
| Appliances | Dishwasher,Gas Oven,Gas Range,Microwave,Refrigerator,Water Softener,Water To Refrigerator,Water Heater |
| Garage Spaces | 2 |
| Pool Features | Filtered,Gas Heat,In Ground,Pebble,Private,Salt Water |
| Security Features | Security System,Carbon Monoxide Detector(s),Smoke Detector(s) |
| Year Built | 2000 |
| View | None |
| Stories Count | 2 |
| Levels | Two |
| Property Subtype | Single Family Residence |
| Community Features | Biking,Curbs,Gutter(s),Park,Street Lights |
| County | Ventura |
| Property Type | Residential |
| HOA | false |
| Attached Garage | true |
| Subdivision Name | Calif Heritage 6 - 405706 |
| Garage Y/N | true |
| Full Baths | 2 |
| Special Listing Conditions | Standard |
| Status | Coming Soon |
| Directions | From the 101, exit Telephone Rd. Turn left onto Portola Rd. Left onto Thille St. Right onto Donizetti Ave. Left on Mascagni St. |
| City | Ventura |
| Senior Community Y/N | false |
| Lot Size Units | Square Feet |
| Lot Size Square Feet | 4356 |
| Listing Terms | Cash,Conventional,1031 Exchange,FHA,VA Loan |
| Spa Features | Heated,In Ground,Private |
| Property Attached Y/N | false |
| Land Lease Y/N | false |
| Property Condition | Updated/Remodeled |
| Lease Considered Y/N | false |
| Structure Type | House |
| Living Area Units | Square Feet |
| Standard Status | Coming Soon |
| Occupancy Type | Owner |
| Year Built Source | Public Records |
| Property Sub Type Additional | Single Family Residence |
| Expected Active Date | 2026-09-26 |
| PostalCity | VENTURA |
Interior Features
| Interior Amenities | Built-in Features,Ceiling Fan(s),Crown Molding,Separate/Formal Dining Room,Eat-in Kitchen,High Ceilings,Multiple Staircases,Quartz Counters,Recessed Lighting,All Bedrooms Up,Walk-In Closet(s) |
|---|---|
| Flooring | Vinyl |
| Fireplace Features | Gas,Gas Starter,Living Room,Primary Bedroom |
| Total Stories | 2 |
| Common Walls | No Common Walls |
| Air Conditioning Y/N | false |
| Heating Y/N | true |
| Window Features | Shutters |
| Fireplace Y/N | true |
| Half Baths | 1 |
| Laundry Features | Washer Hookup,Electric Dryer Hookup,Gas Dryer Hookup,Inside,Upper Level |
| Total Bedrooms | 4 |
| LivingAreaSource | Public Records |
| Total Baths | 3 |
Exterior Features
| Exterior Amenities | Rain Gutters |
|---|---|
| Parking Features | Door-Single,Driveway,Garage,Public,On Street |
| Lot Features | Sprinklers In Front,Sprinkler System,Yard |
| Water Source | Public |
| Total Parking | 2 |
| Lot Size Area | 4356 |
| Foundation Details | Slab |
| Spa | true |
| Lot Size Acres | 0.1 |
| Road Surface Type | Paved |
| Private Pool | true |
| Lot Size Source | Public Records |
| Road Frontage Type | City Street |
Amenities
- Foreclosure
- Views
- Short Sale
- New Construction
- Adult 55+
- Lease To Own
- No HOA Fees
- Furnished
- Primary On Main
- Air Conditioning
- Seller Finance
- Green
- Fixer Upper
- Horse
- Golf
- Fireplace
- Deck
- Garage
- Basement
- Pool
Property vs Single Family Average in 93003
Price
Year Built
 Based on information from California Regional Multiple Listing Service, Inc. as of September 15, 2026 3:54 AM UTC This information is for your personal, non-commercial use and may not be used for any purpose other than to identify prospective properties you may be interested in purchasing. Display of MLS data is usually deemed reliable but is NOT guaranteed accurate by the MLS. Buyers are responsible for verifying the accuracy of all information and should investigate the data themselves or retain appropriate professionals. Information from sources other than the Listing Agent may have been included in the MLS data. Unless otherwise specified in writing, Broker/Agent has not and will not verify any information obtained from other sources. The Broker/Agent providing the information contained herein may or may not have been the Listing and/or Selling Agent.
 This information is deemed reliable but not guaranteed. You should rely on this information only to decide whether or not to further investigate a particular property. BEFORE MAKING ANY OTHER DECISION, YOU SHOULD PERSONALLY INVESTIGATE THE FACTS (e.g.square footage and lot size) with the assistance of an appropriate professional. You may use this information only to identify properties you may be interested in investigating further. All uses except for personal, non-commercial use in accordance with

 Greater Antelope Valley Association of Realtors®: All information deemed reliable but not guaranteed. All properties are subject to prior sale, change or withdrawal. Neither listing broker(s) or information provider(s) shall be responsible for any typographical errors, misinformation, misprints and shall be held totally harmless.
 The information being provided by Conejo Simi Moorpark Association of REALTORS ® ("CSMAR") is for the visitor's personal, non-commercial use and may not be used for any purpose other than to identify prospective properties visitor may be interested in purchasing. Any information relating to a property referenced on this web site comes from the Internet Data Exchange ("IDX") program of CSMAR. This web site may reference real estate listing(s) held by a brokerage firm other than the broker and/or
