
Open House Fri, Sep 18th 1:00 PM - 4:00 PM - Views - Lease to Own
Address
15575 Las Planideras, Rancho Santa Fe, CA
Price
$ 14,850,000
Property Attributes
- MLS#NDP2608618
- TypeSingle Family
- Listing Status ACTIVE
- CountySAN DIEGO
- CityRancho Santa Fe
- NeighborhoodThe Covenant
- Zip92067
- StyleDetached
- Year Built2024
- Price$ 14,850,000
- Bedrooms5
- Full Bathrooms6
- Half Bathrooms2
- Sqr Footage7950
- Lot Size3.32 Acres
Data Source:
San Diego Regional MLS (SDMLS)
Property Description
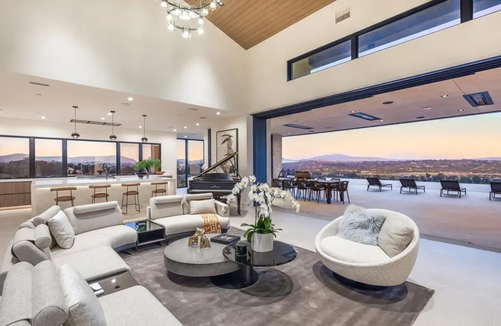
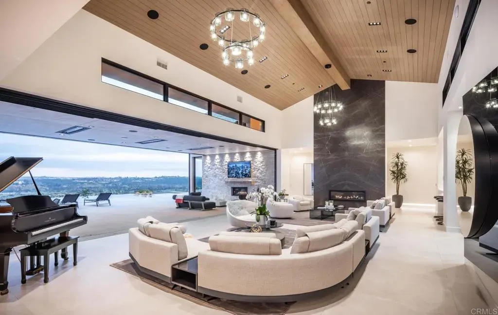
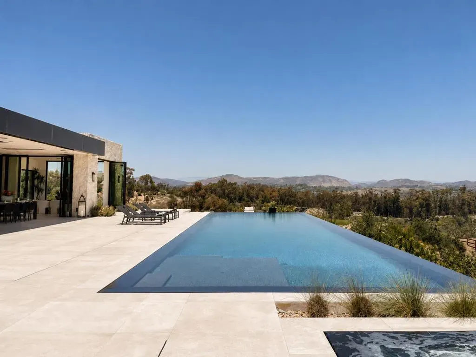
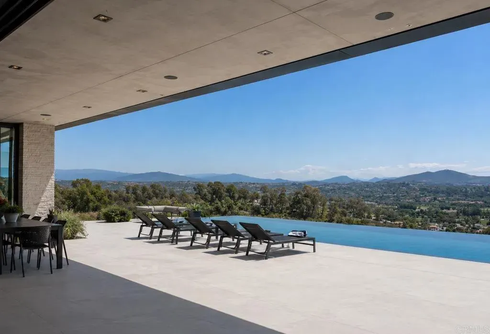
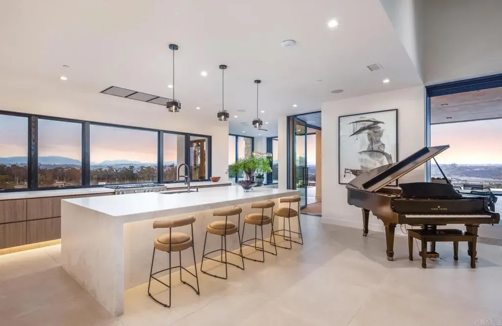
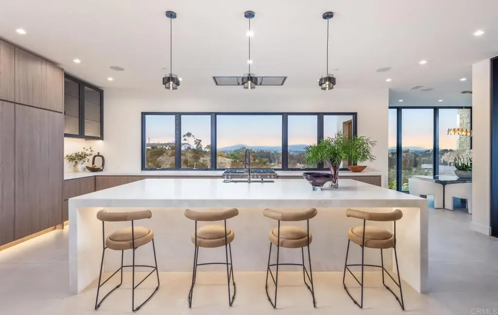
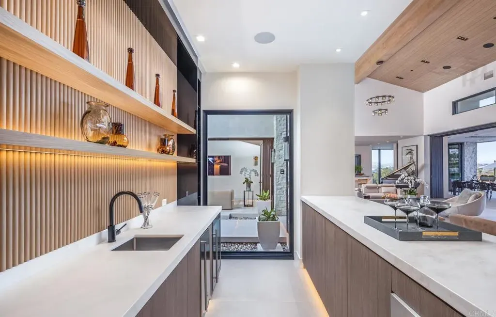
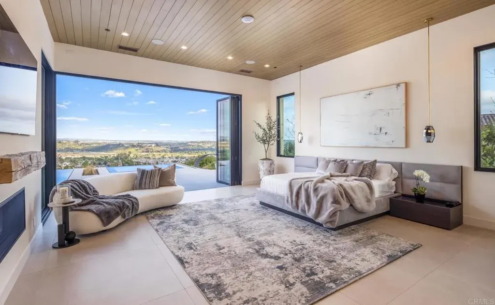
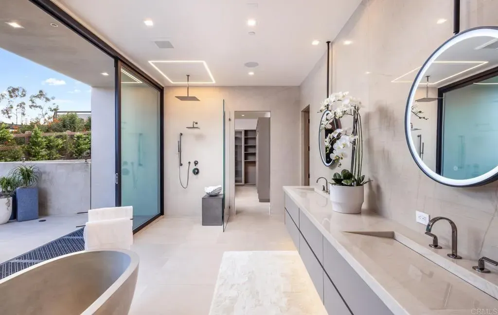
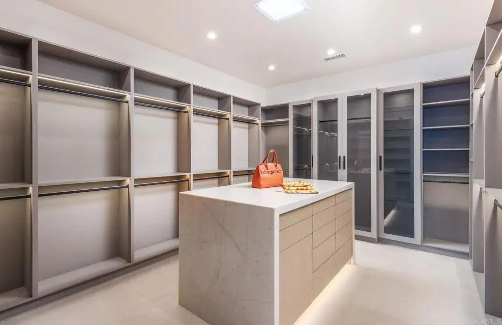
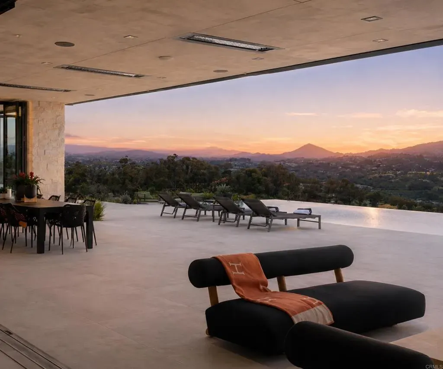
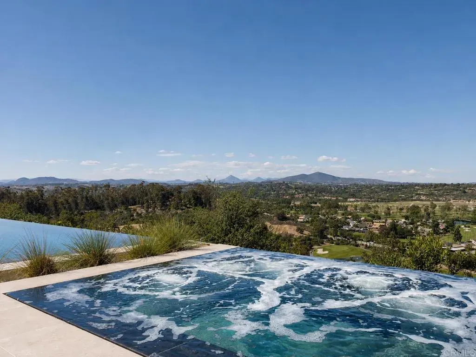
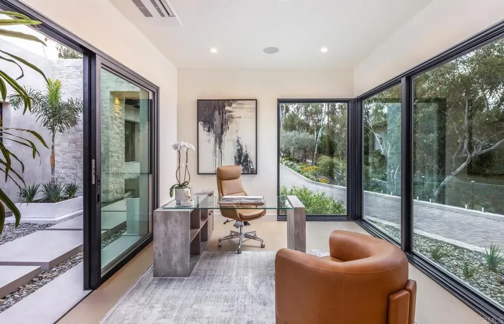
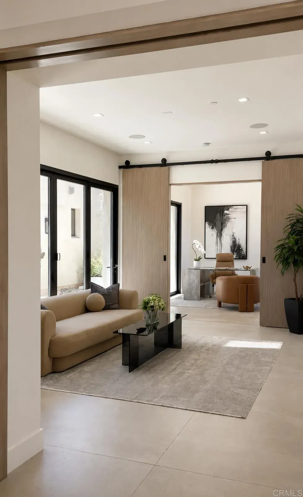
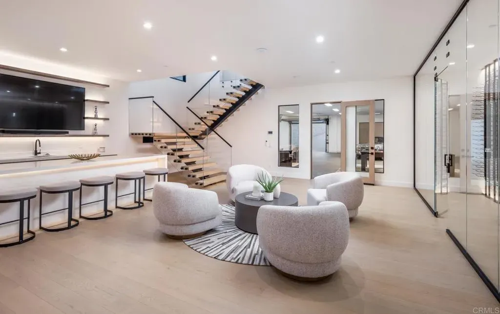
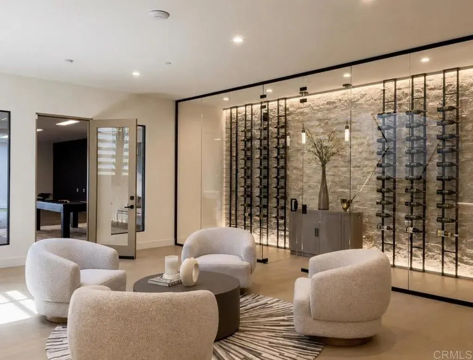
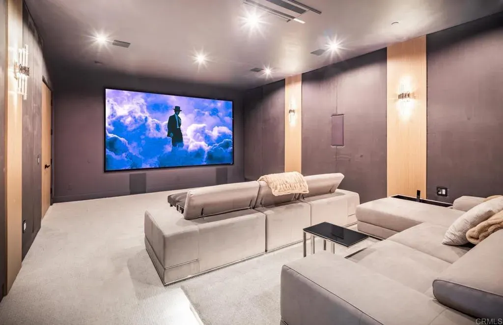
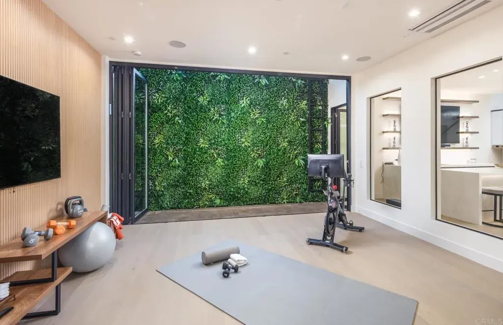
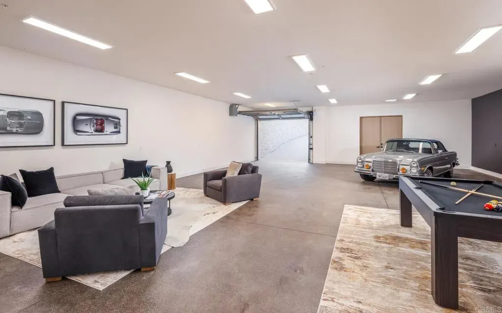
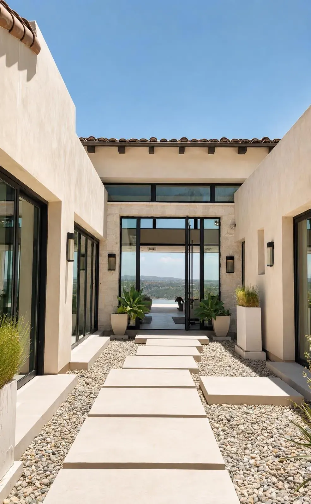
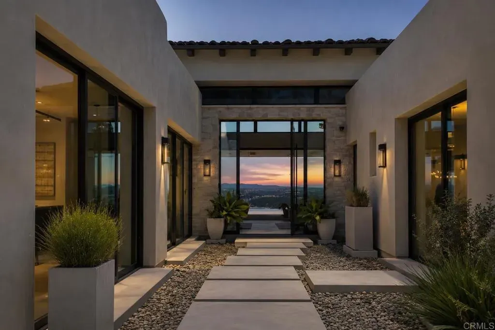
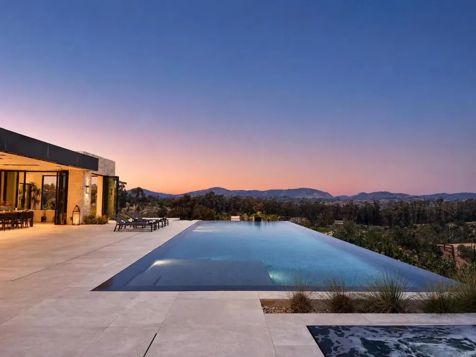
Elevated 2024 Build Unobstructed 180 Panoramic views 3.32 Privately gated acres Infinity pool + resort-style amenities Theater, wine room, gym & 4+ garage. Perched atop one of the most coveted view locations on the west side of the Rancho Santa Fe Covenant, this newly completed architectural estate offers unobstructed 180-degree panoramic views with exceptional privacy. Designed by renowned architect John Jensen and completed in 2024, the gated residence showcases approximately 8,000 square feet of refined living space and over 10,200 square feet under roof on 3.32 elevated acres. A dramatic glass pivot entry opens to soaring interiors, walls of glass, and expansive 42-foot sliding doors that seamlessly connect the home to the resort-style outdoor setting. Designed for elevated modern living, the estate features imported Spanish porcelain flooring throughout, a custom chefs kitchen with oversized waterfall island, striking bookmatched stone feature wall, custom theater by CHT, wine room, gym, dual bars, floating illuminated staircase, and premium LaCantina and Wyland glass systems maximizing natural light and panoramic views. Outdoor amenities include a stunning 62-foot infinity-edge pool and spa, mature olive trees, extensive landscape lighting, expansive motor court parking, and a subterranean 4+ car garage. Built with exceptional attention to detail, the property also incorporates advanced commercial-grade fire-resistant features and a pre-designated elevator space. Ideally located near Rancho Santa Fes premier dining, shopping, schools, and beaches, this is a rare
| Price History | |
|---|---|
| 9/14/2026 | Listed $14,850,000 |
General Features
| Sewer | Conventional Septic |
|---|---|
| Cooling | Central Forced Air |
| Zoning | R-1 |
| HOA Fee | 15.0 |
| Garage Spaces | 5.0 |
| Association Fee Includes | Security |
| Pool Features | Below Ground, Private |
| Year Built | 2024 |
| View | Mountains/Hills, Trees/Woods |
| Stories Count | 2 |
| Levels | 2 Story |
| Property Subtype | Detached |
| Community Features | Horse Trails |
| Assoc Fee Paid Per | Quarterly |
| County | San Diego |
| New Construction | No |
| Property Type | Residential |
| Association Amenities | Hiking Trails, Horse Trails, Paddle Tennis, Security |
| HOA | No |
| Attached Garage | No |
| Full Baths | 6 |
| Status | ACTIVE |
| Directions | From Via Del La Valle, turn onto Las Planideras, home is on the right |
| City | Rancho Santa Fe |
| Senior Community Y/N | No |
| Lot Size Units | Acres |
| Lot Size Square Feet | 144619.0 |
| Property Attached Y/N | No |
| Virtual Tour | https://www.propertypanorama.com/instaview/crmls/NDP2605057 |
| Building Area Units | Sqft |
| Living Area Units | Sqft |
| Standard Status | Active |
| Middle/Junior School District | Rancho Santa Fe School District |
| Elementary School District | Rancho Santa Fe School District |
| Year Built Source | Assessor |
| Freehold | IDX |
Interior Features
| Fireplace Features | FP in Living Room, Patio/Outdoors |
|---|---|
| Total Stories | 2 |
| Common Walls | No Common Walls |
| Air Conditioning Y/N | No |
| Heating Y/N | No |
| Fireplace Y/N | No |
| Half Baths | 2 |
| Total Bedrooms | 5 |
| Entry Level | 1 |
| Total Baths | 8 |
Exterior Features
| Total Parking | 5.0 |
|---|---|
| Lot Size Area | 3.32 |
| Building Area Total | 7950.0 |
| Waterfront Y/N | No |
Amenities
- Foreclosure
- Views
- Short Sale
- New Construction
- Adult 55+
- Lease To Own
- No HOA Fees
- Furnished
- Primary On Main
- Air Conditioning
- Seller Finance
- Green
- Fixer Upper
- Horse
- Golf
- Fireplace
- Deck
- Garage
- Basement
- Pool
Property vs Single Family Average in 92067
Price
Year Built
 Based on information from California Regional Multiple Listing Service, Inc. as of September 16, 2026 4:03 AM UTC This information is for your personal, non-commercial use and may not be used for any purpose other than to identify prospective properties you may be interested in purchasing. Display of MLS data is usually deemed reliable but is NOT guaranteed accurate by the MLS. Buyers are responsible for verifying the accuracy of all information and should investigate the data themselves or retain appropriate professionals. Information from sources other than the Listing Agent may have been included in the MLS data. Unless otherwise specified in writing, Broker/Agent has not and will not verify any information obtained from other sources. The Broker/Agent providing the information contained herein may or may not have been the Listing and/or Selling Agent.
 This information is deemed reliable but not guaranteed. You should rely on this information only to decide whether or not to further investigate a particular property. BEFORE MAKING ANY OTHER DECISION, YOU SHOULD PERSONALLY INVESTIGATE THE FACTS (e.g.square footage and lot size) with the assistance of an appropriate professional. You may use this information only to identify properties you may be interested in investigating further. All uses except for personal, non-commercial use in accordance with

 Greater Antelope Valley Association of Realtors®: All information deemed reliable but not guaranteed. All properties are subject to prior sale, change or withdrawal. Neither listing broker(s) or information provider(s) shall be responsible for any typographical errors, misinformation, misprints and shall be held totally harmless.
 The information being provided by Conejo Simi Moorpark Association of REALTORS ® ("CSMAR") is for the visitor's personal, non-commercial use and may not be used for any purpose other than to identify prospective properties visitor may be interested in purchasing. Any information relating to a property referenced on this web site comes from the Internet Data Exchange ("IDX") program of CSMAR. This web site may reference real estate listing(s) held by a brokerage firm other than the broker and/or
